For Sale Resale House

Elegant Villa with a Spacious Plot and Premium Interiors

Valencia Suburbs · Picassent
Specifications
Area
470 m²
Bedrooms
4
Bathrooms
2
Type
House
About this property

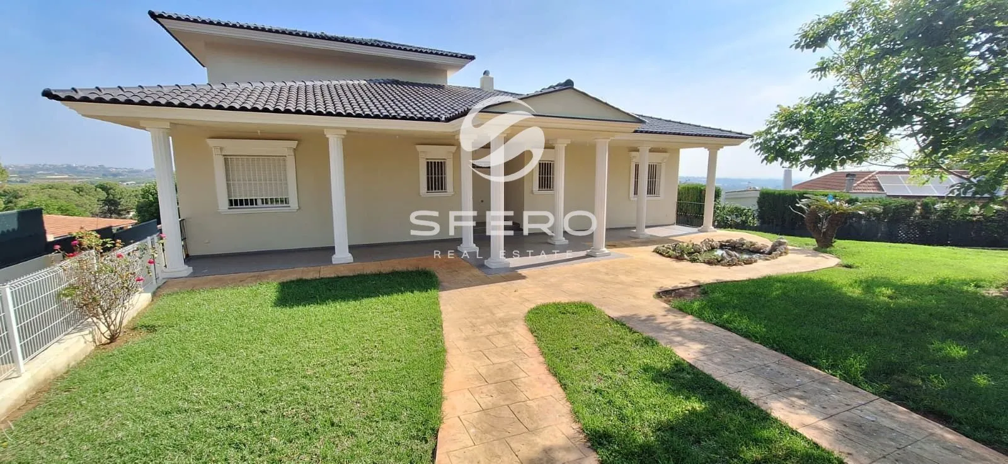
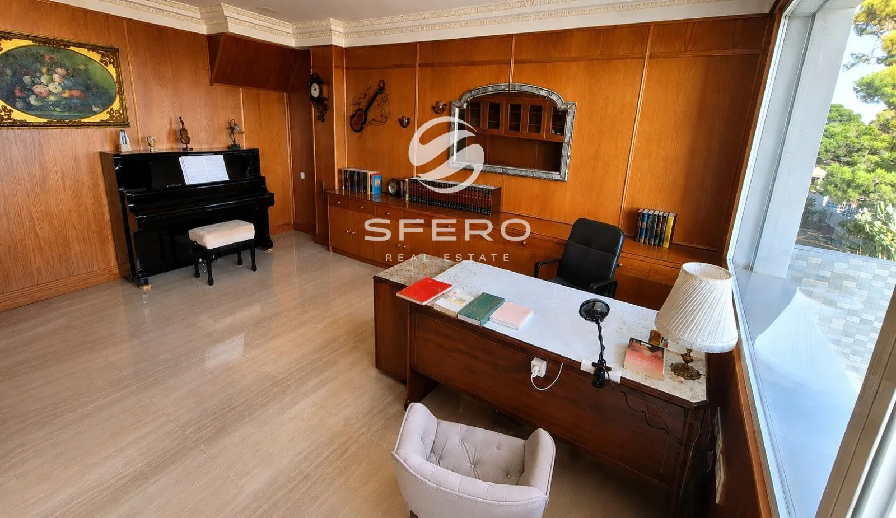
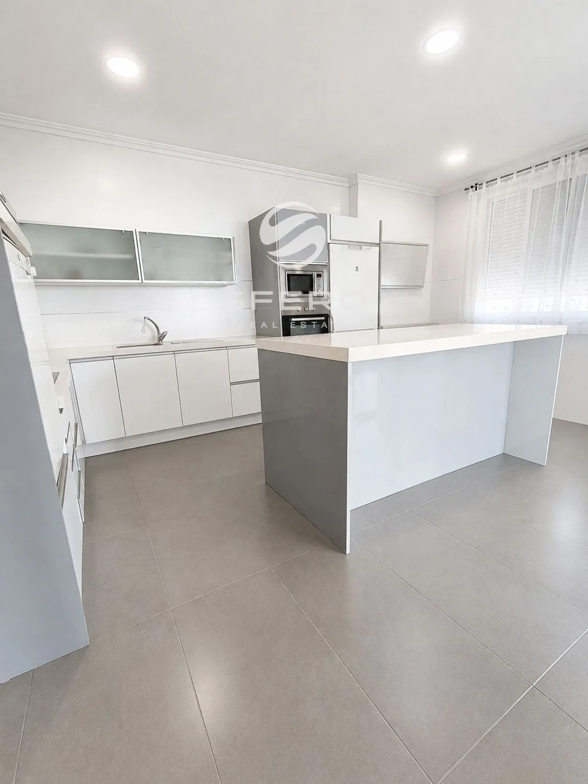
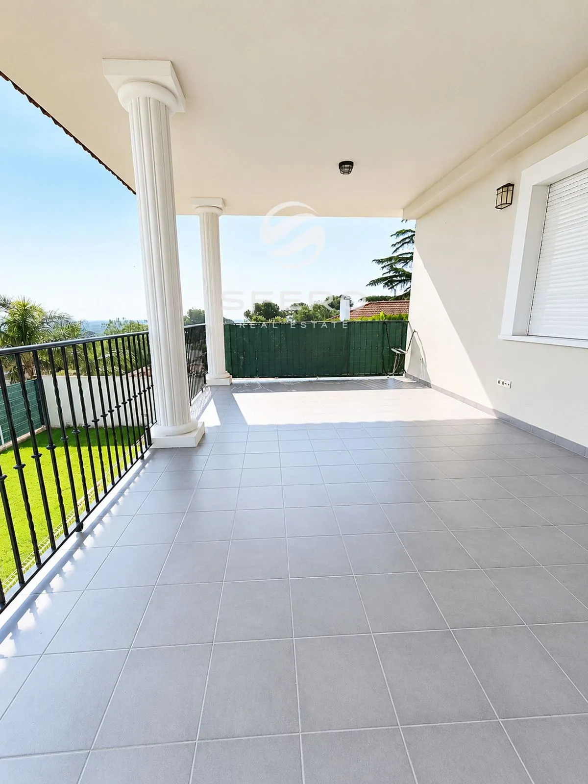
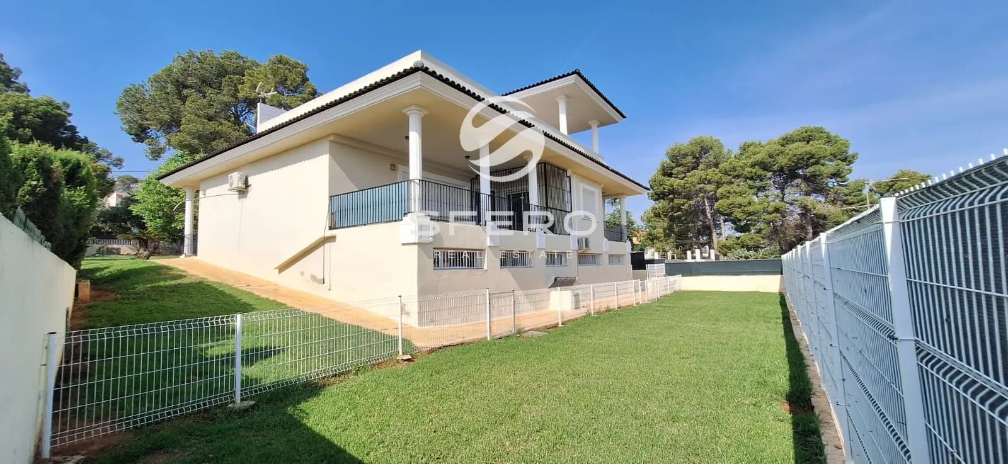
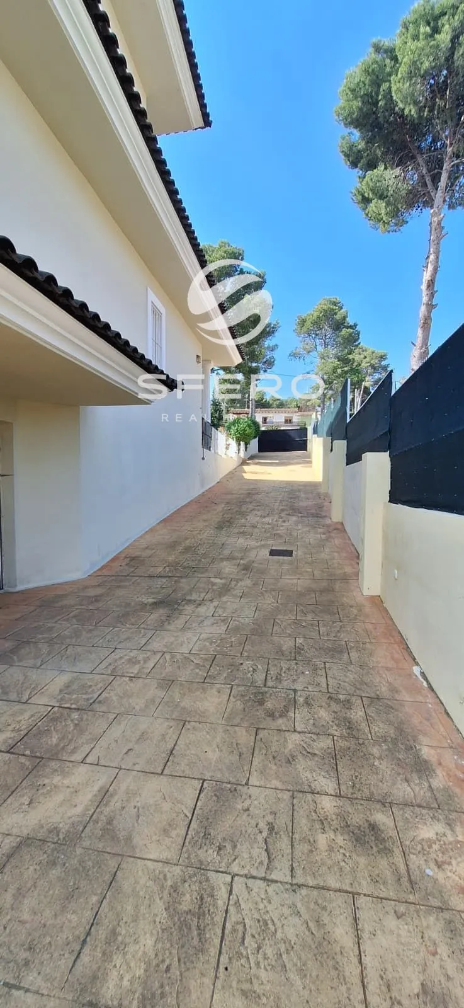
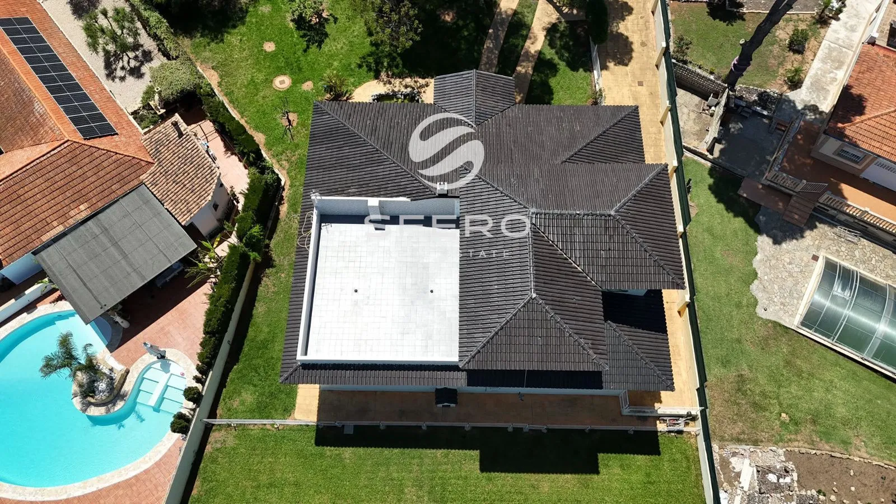
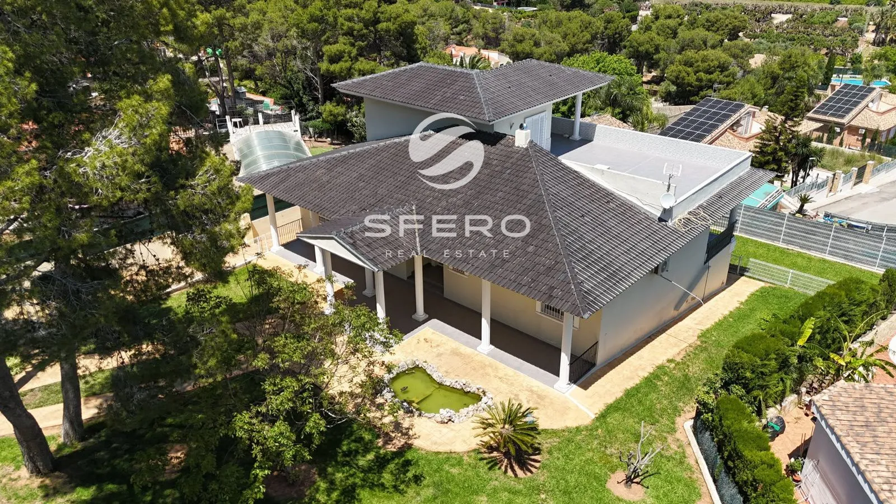
Elegant Villa with a Spacious Plot and Premium Interiors | Picassent. Spacious detached villa located near Picassent, Valencia. The property offers 470 m² of built area on a private 1,400 m² plot, combining classic architecture, modern interior design, and a high level of comfort. Special attention has been given to the organisation of the living spaces, including a spacious living room, a modern kitchen with an island, a walk-in wardrobe, several bathrooms, and additional areas for relaxation. The large covered terrace, well-maintained garden, and open views create a pleasant atmosphere for countryside living.

Key Features

  • House area – 470 m²
  • Plot area – 1,400 m²
  • 4 bedrooms
  • 2 bathrooms
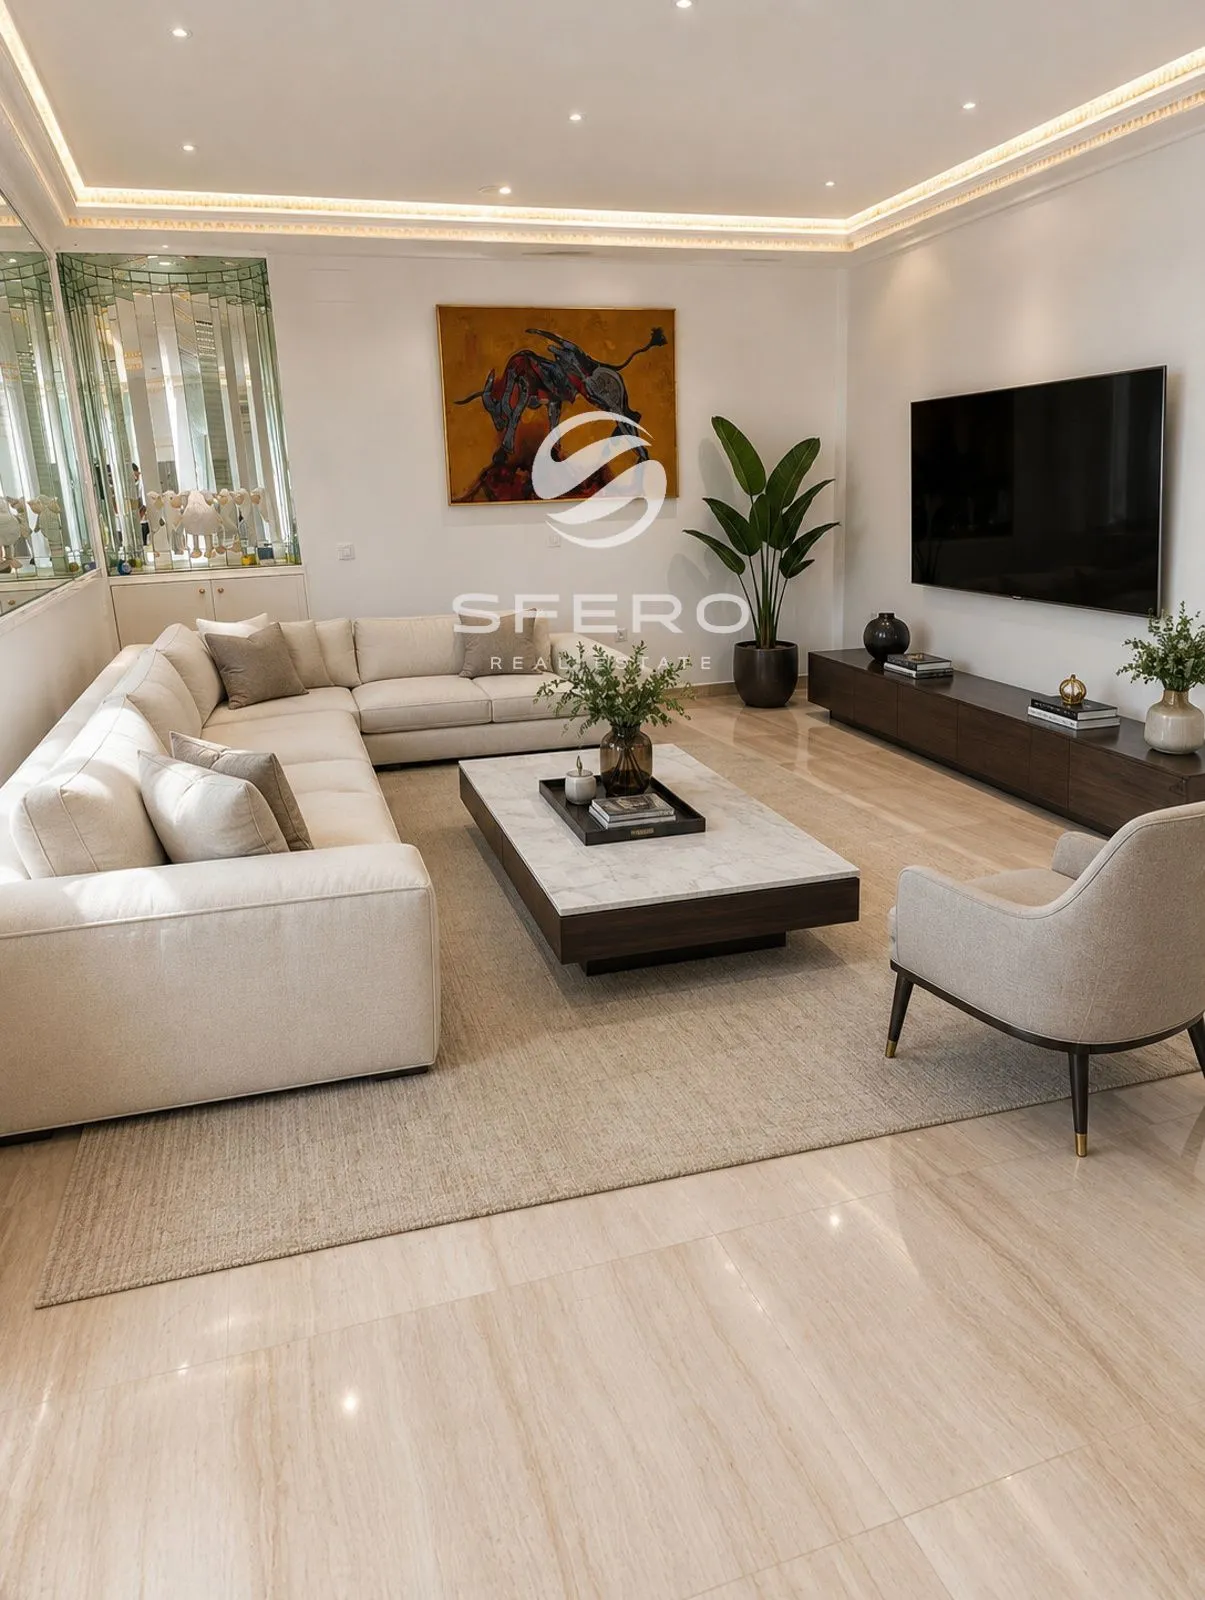
  • Spacious living room
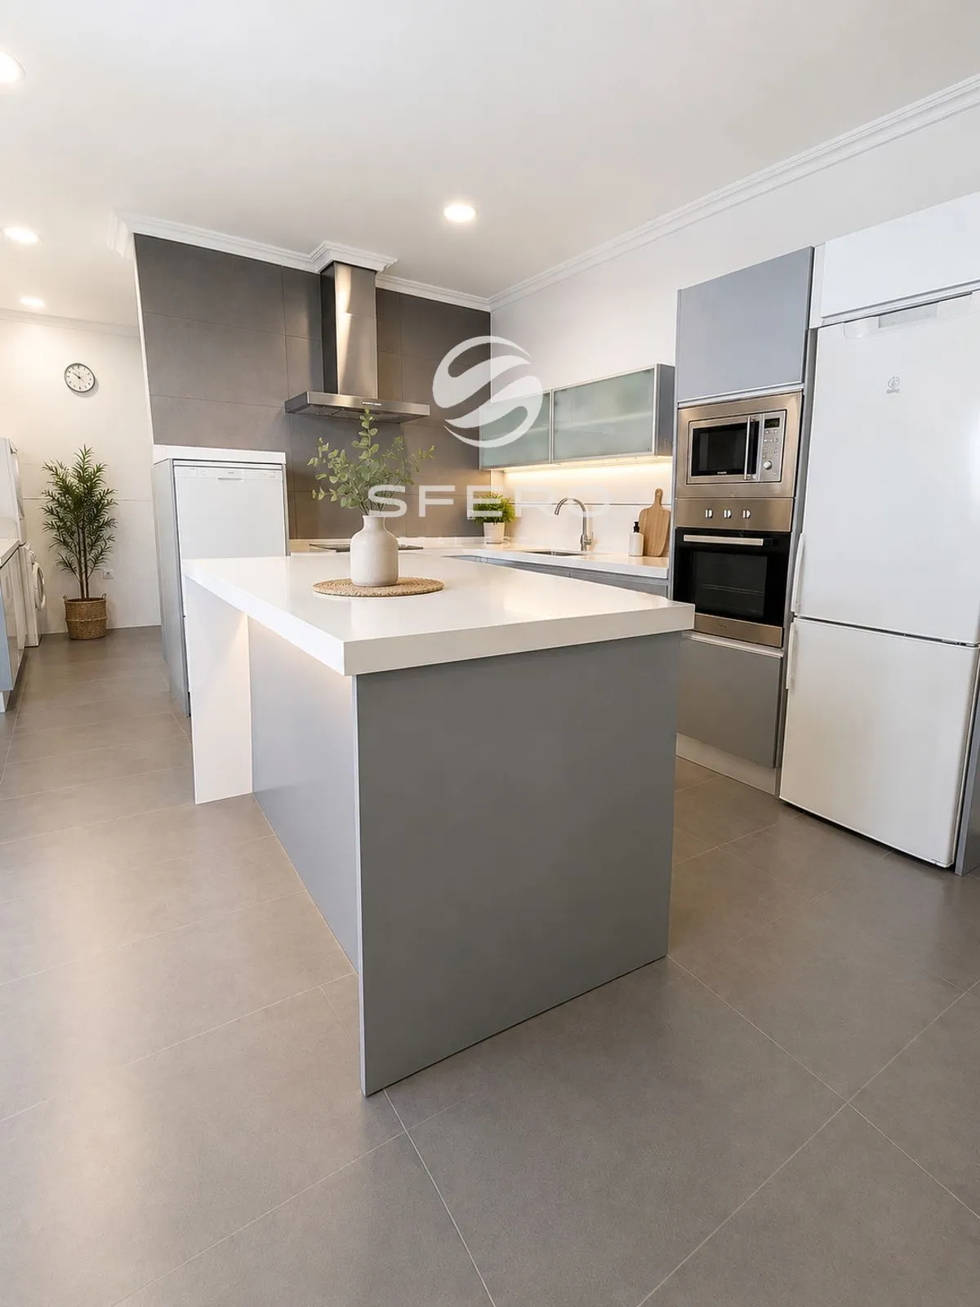
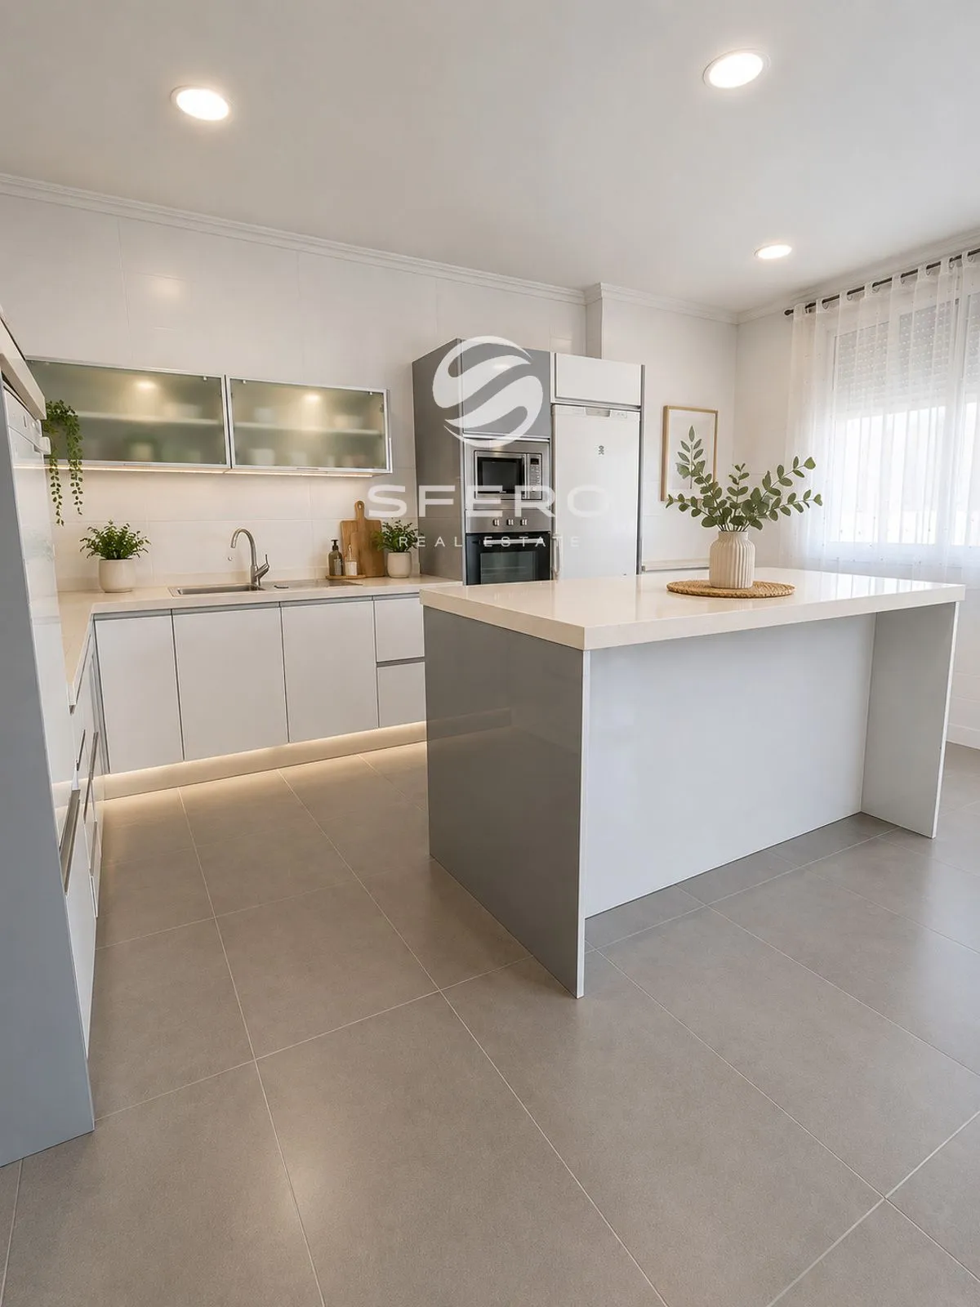
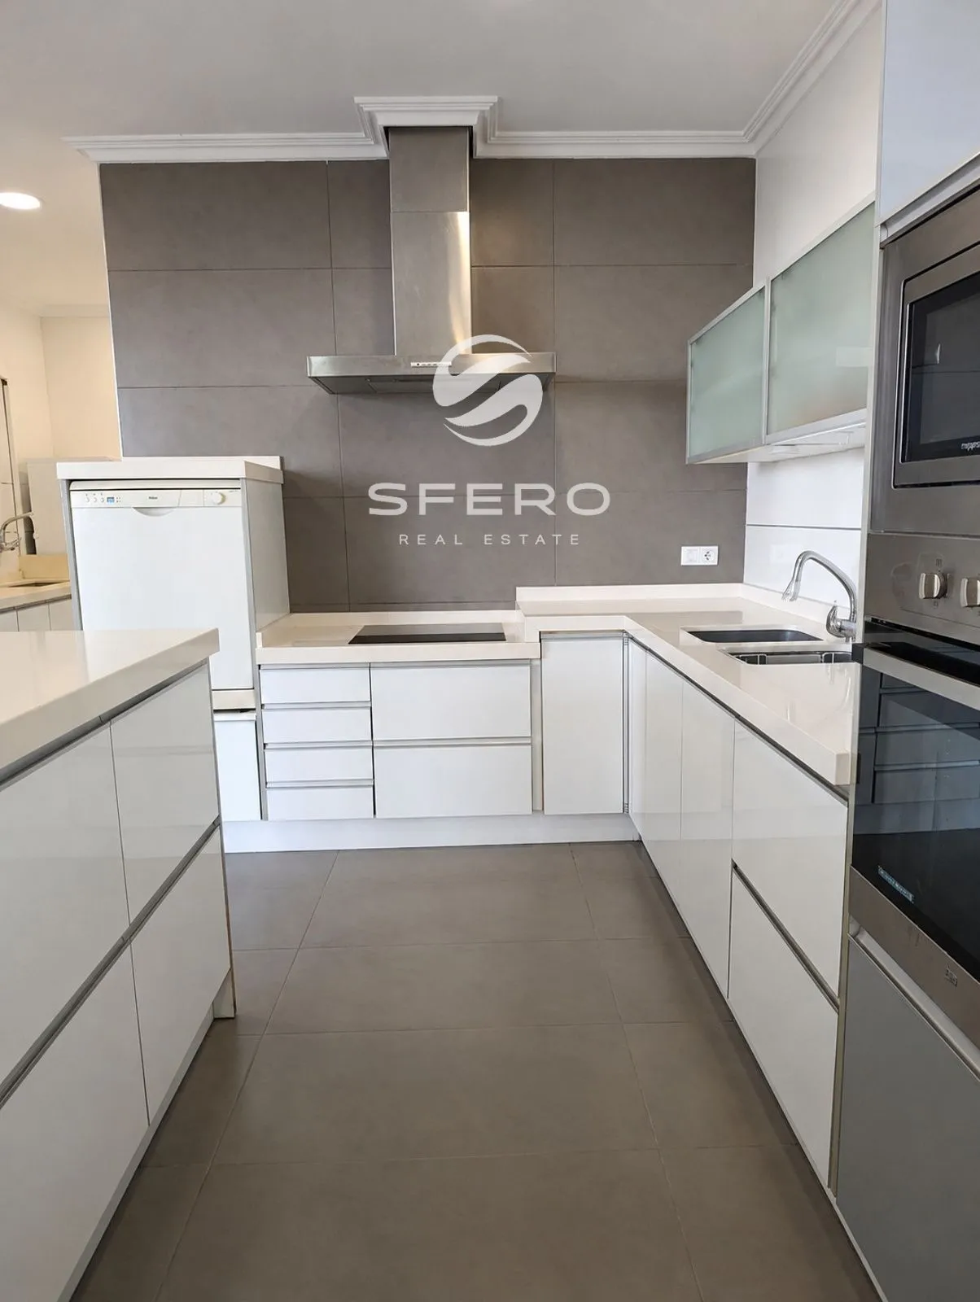
  • Modern separate kitchen with island
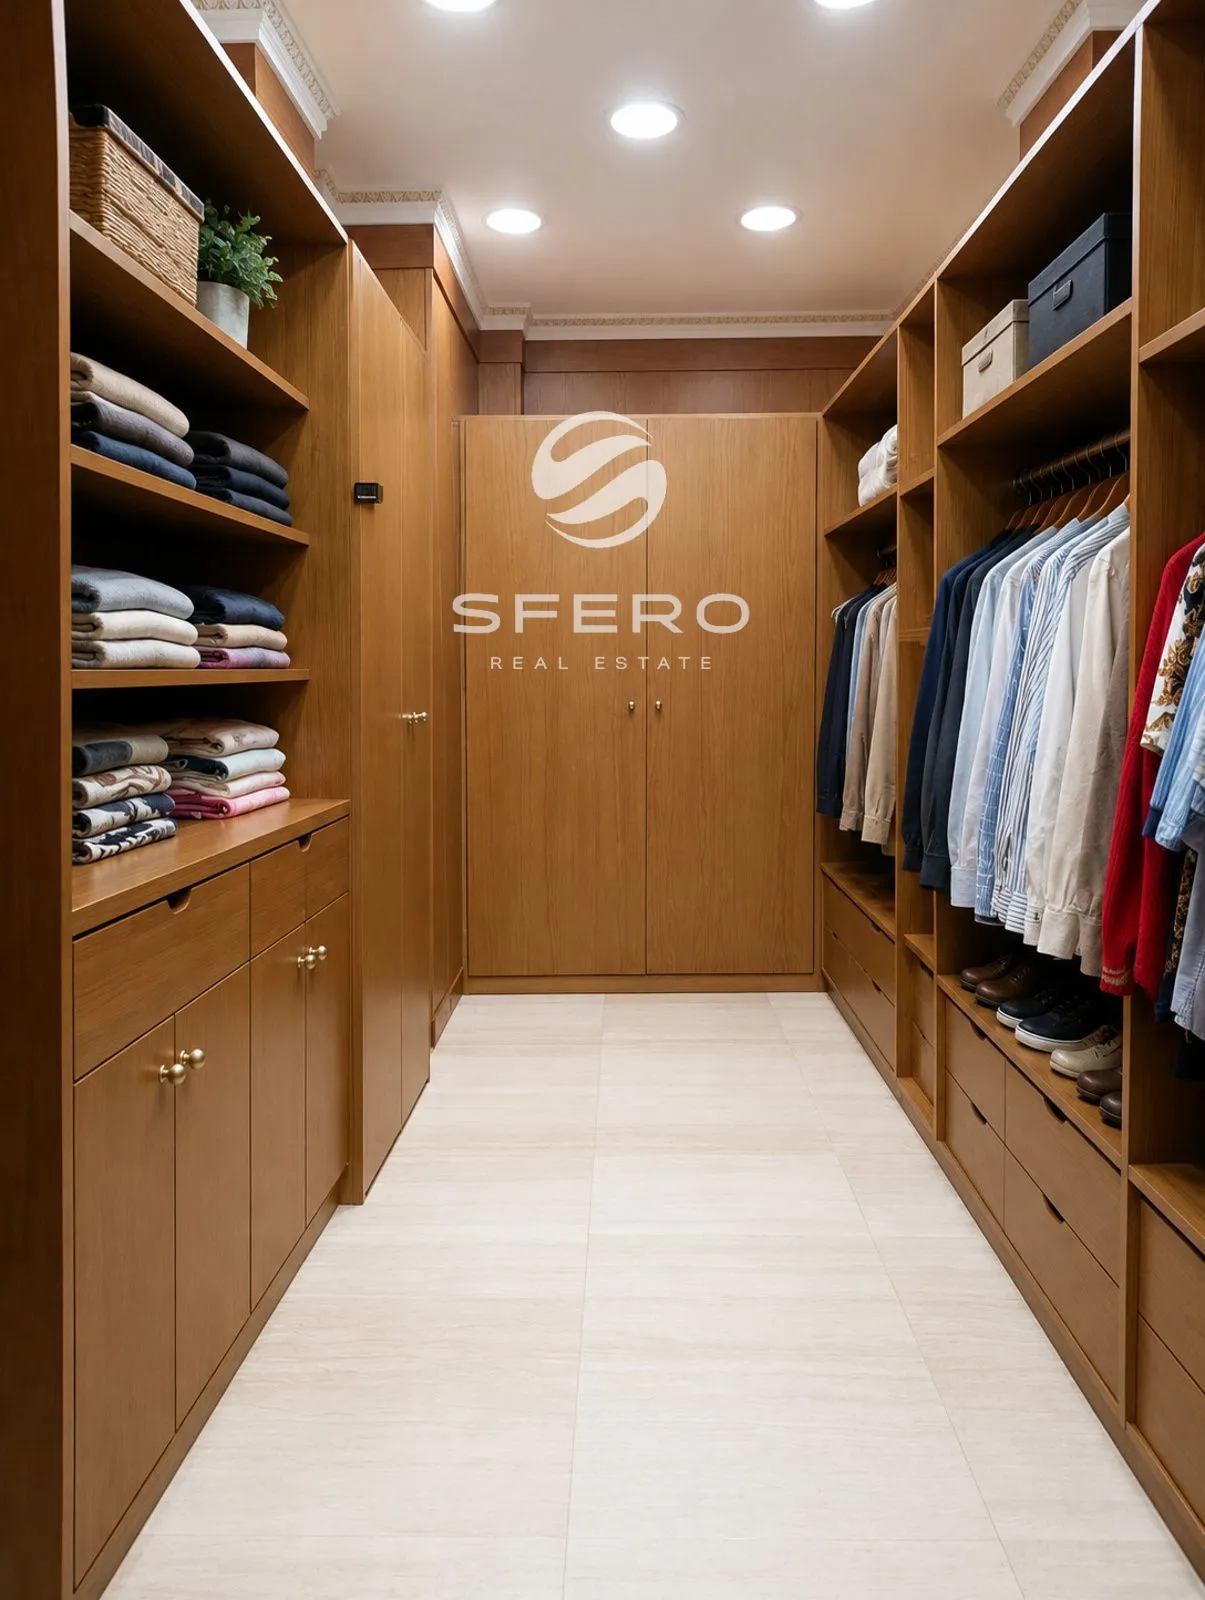
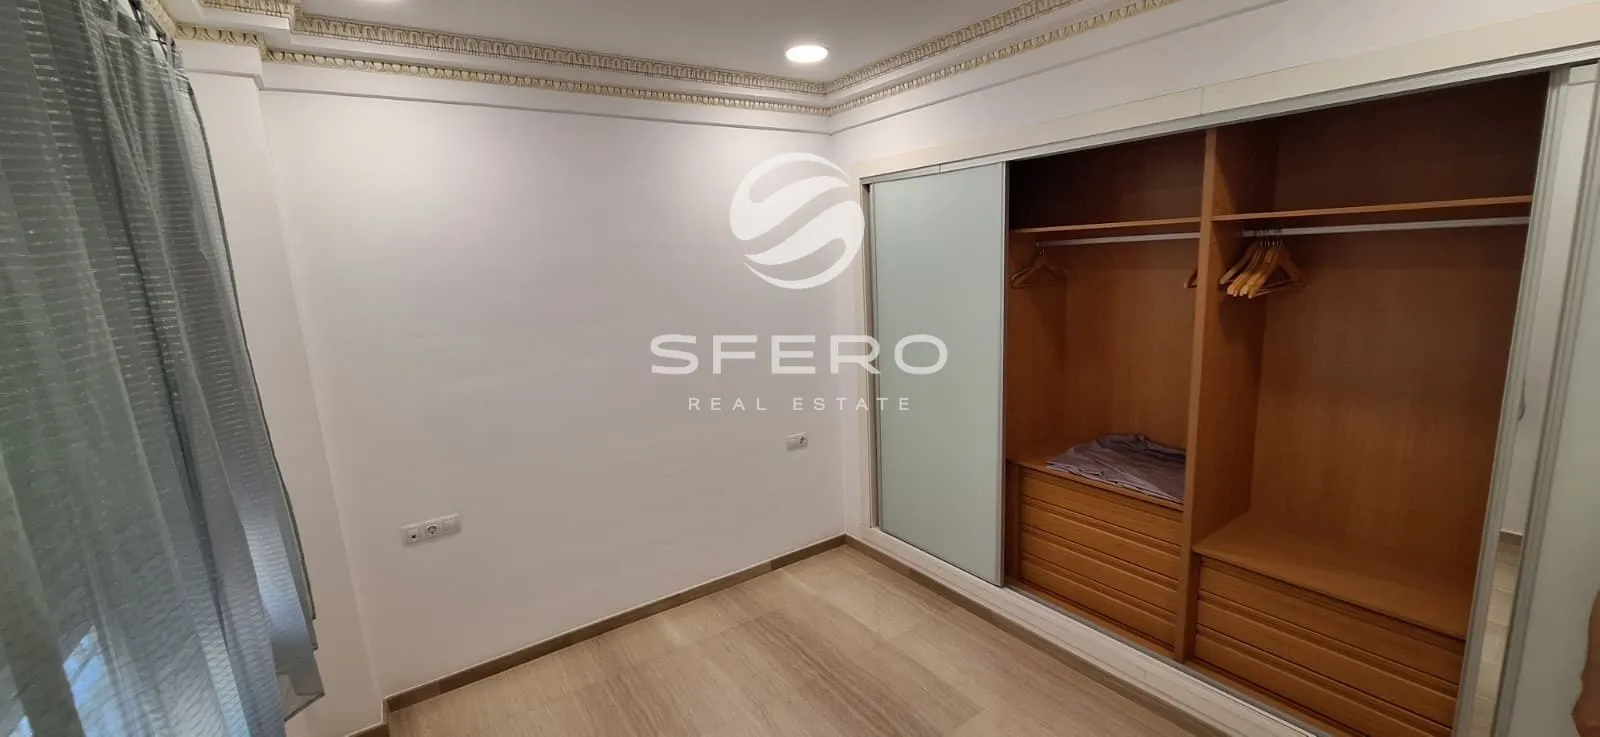
  • Walk-in wardrobe
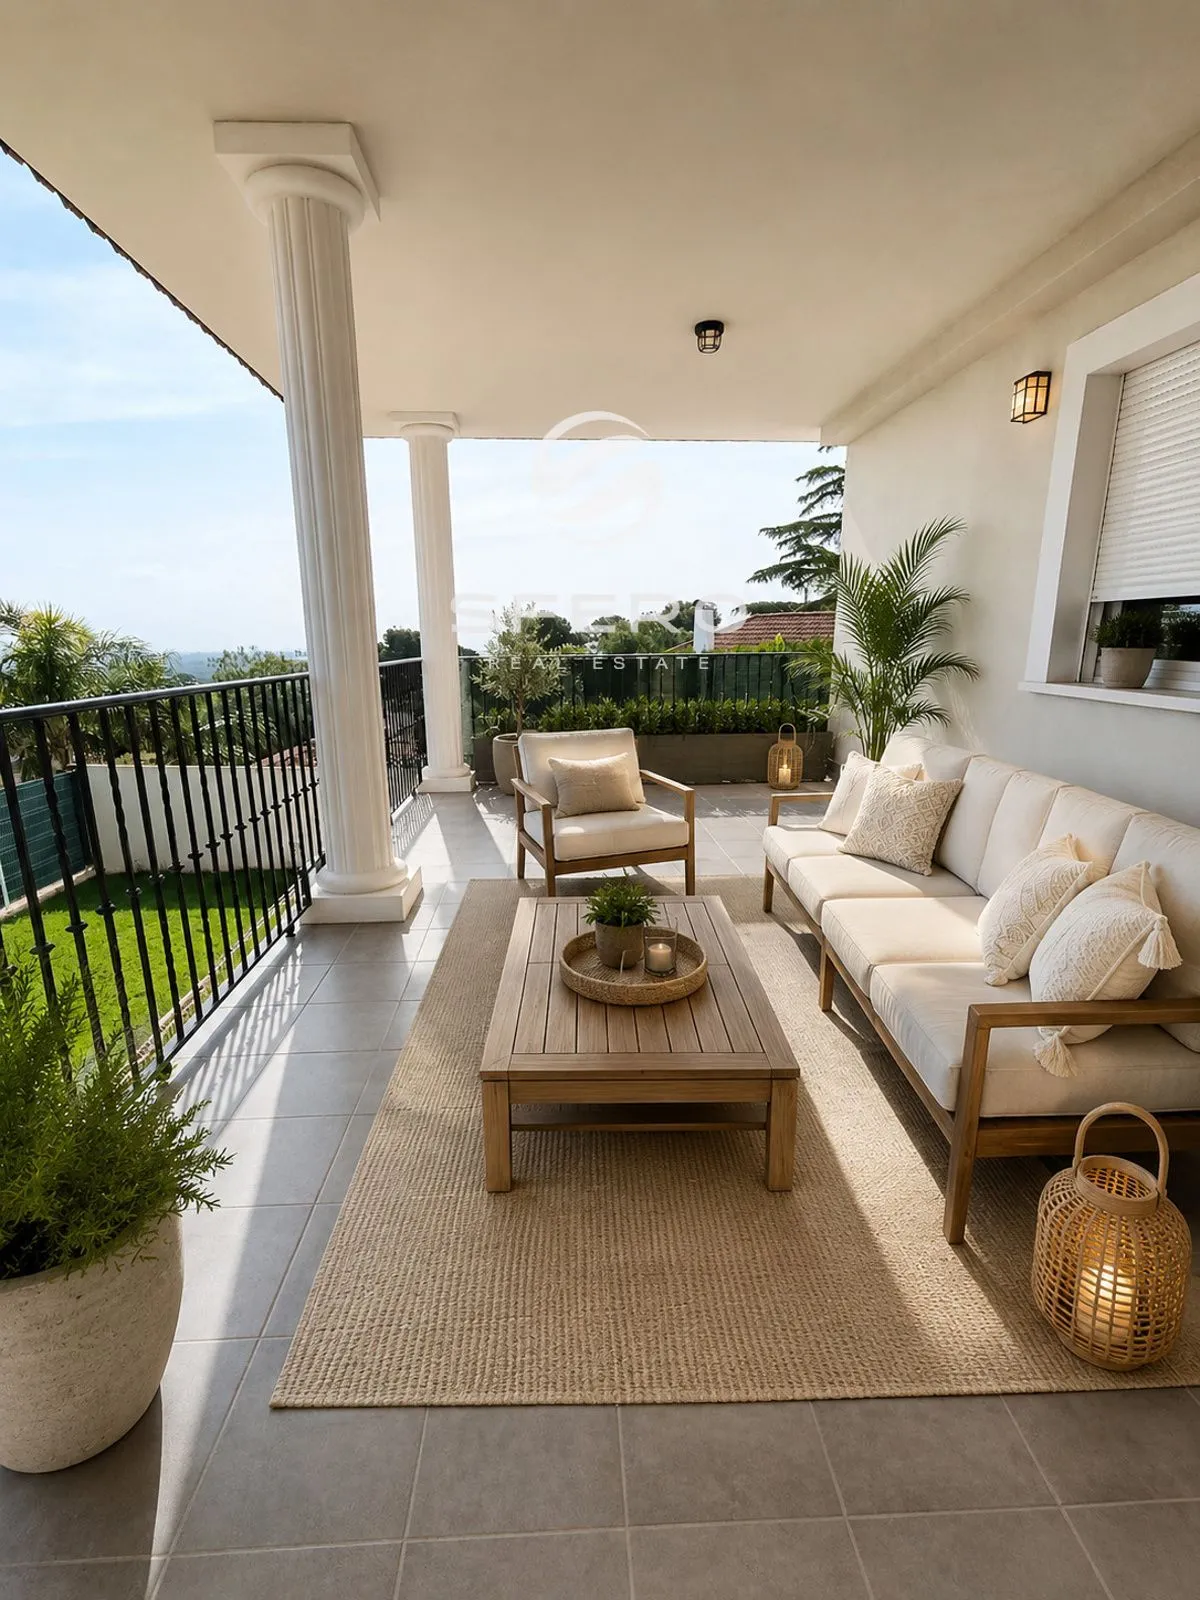
  • Covered terrace
  • Private garden
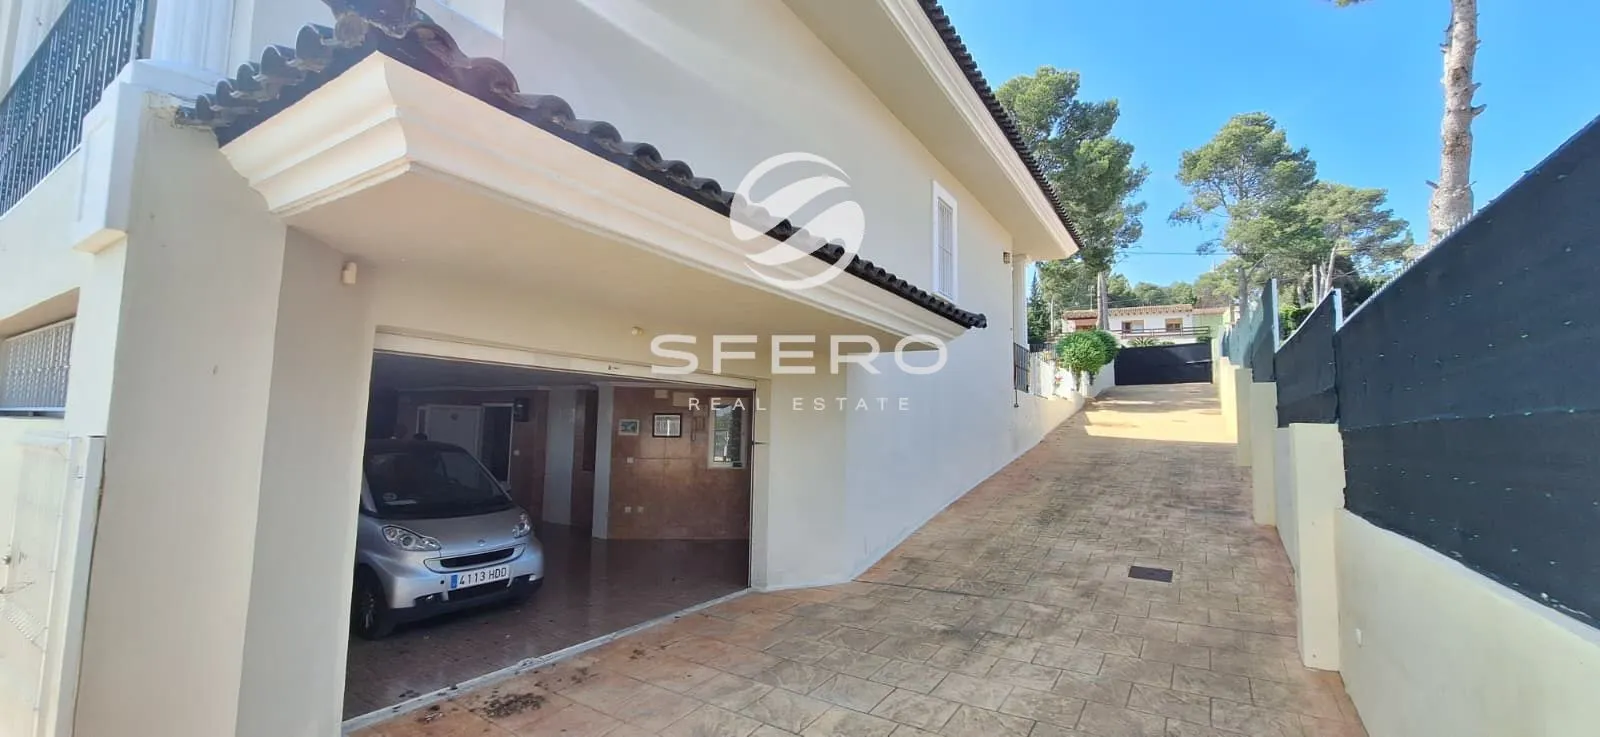
  • Garage for 5 cars
  • Gym
  • Climate control system
  • Underfloor heating

Interior & Features

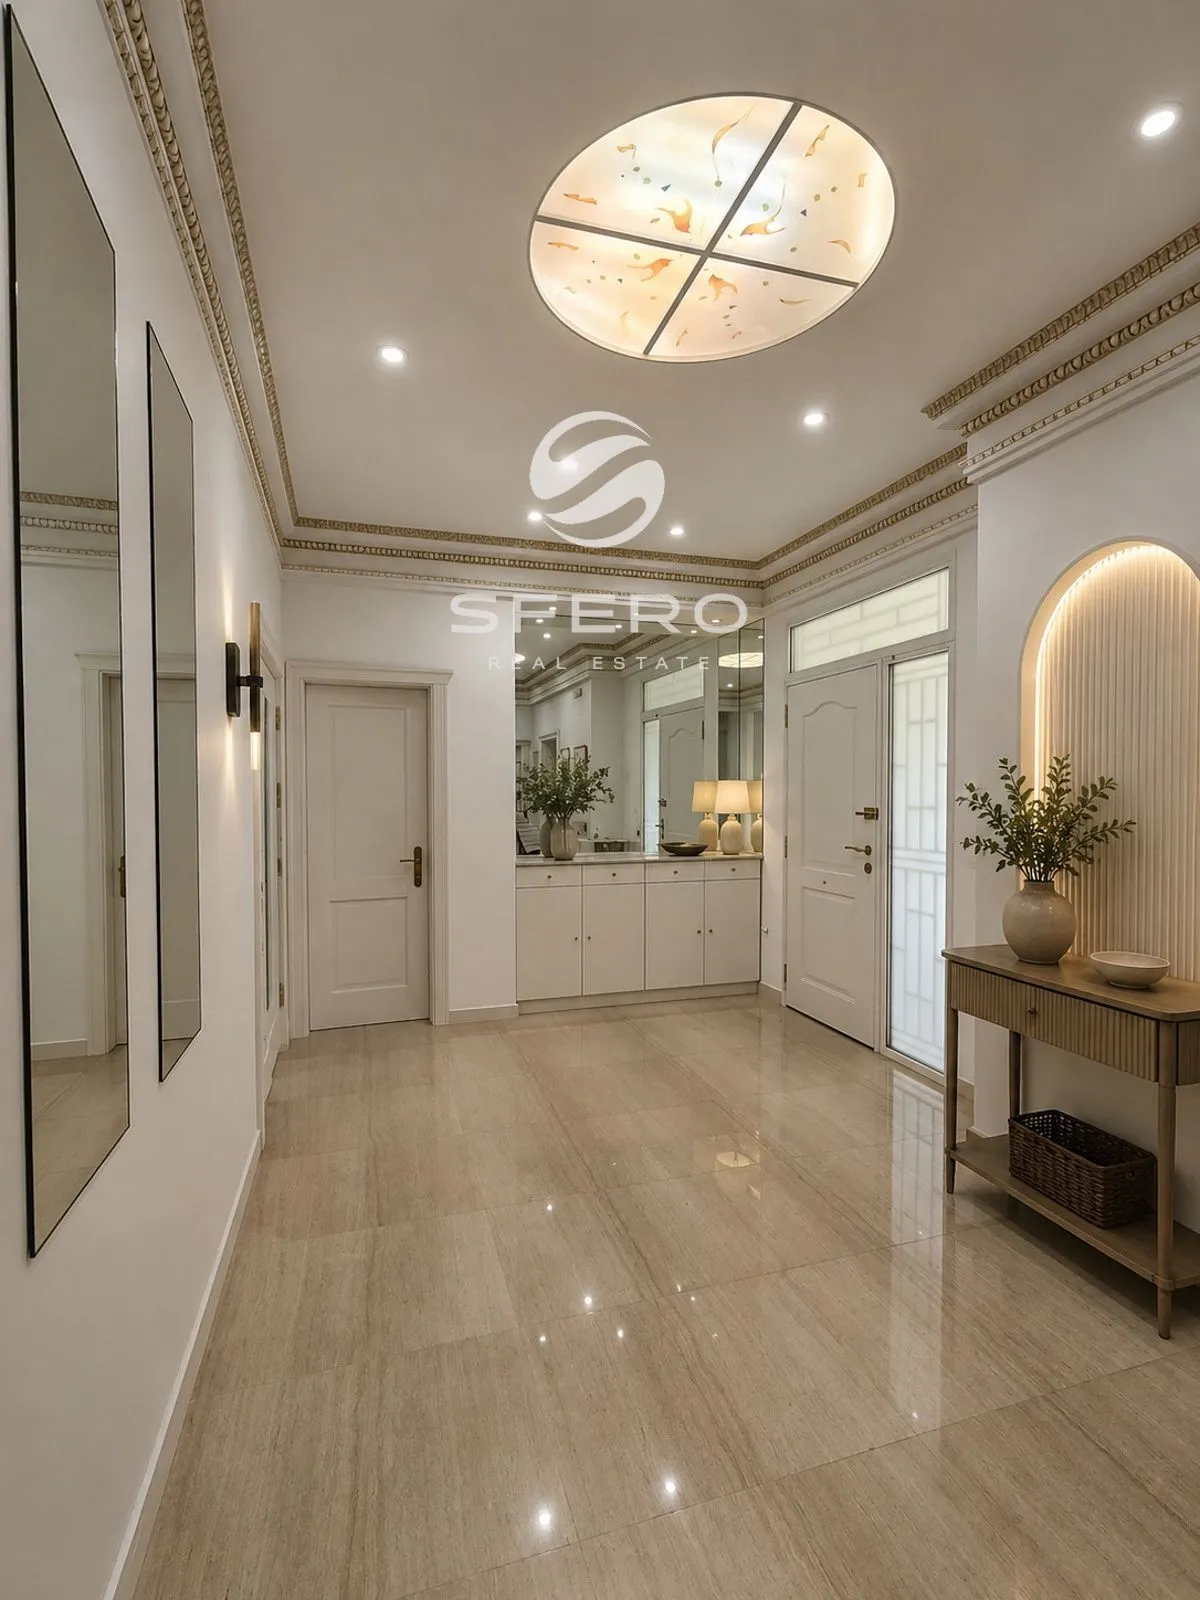
  • Spacious living room with decorative ceiling lighting, classic cornices, and elegant finishes
  • Modern kitchen with a large central island, integrated appliances, and extensive storage solutions
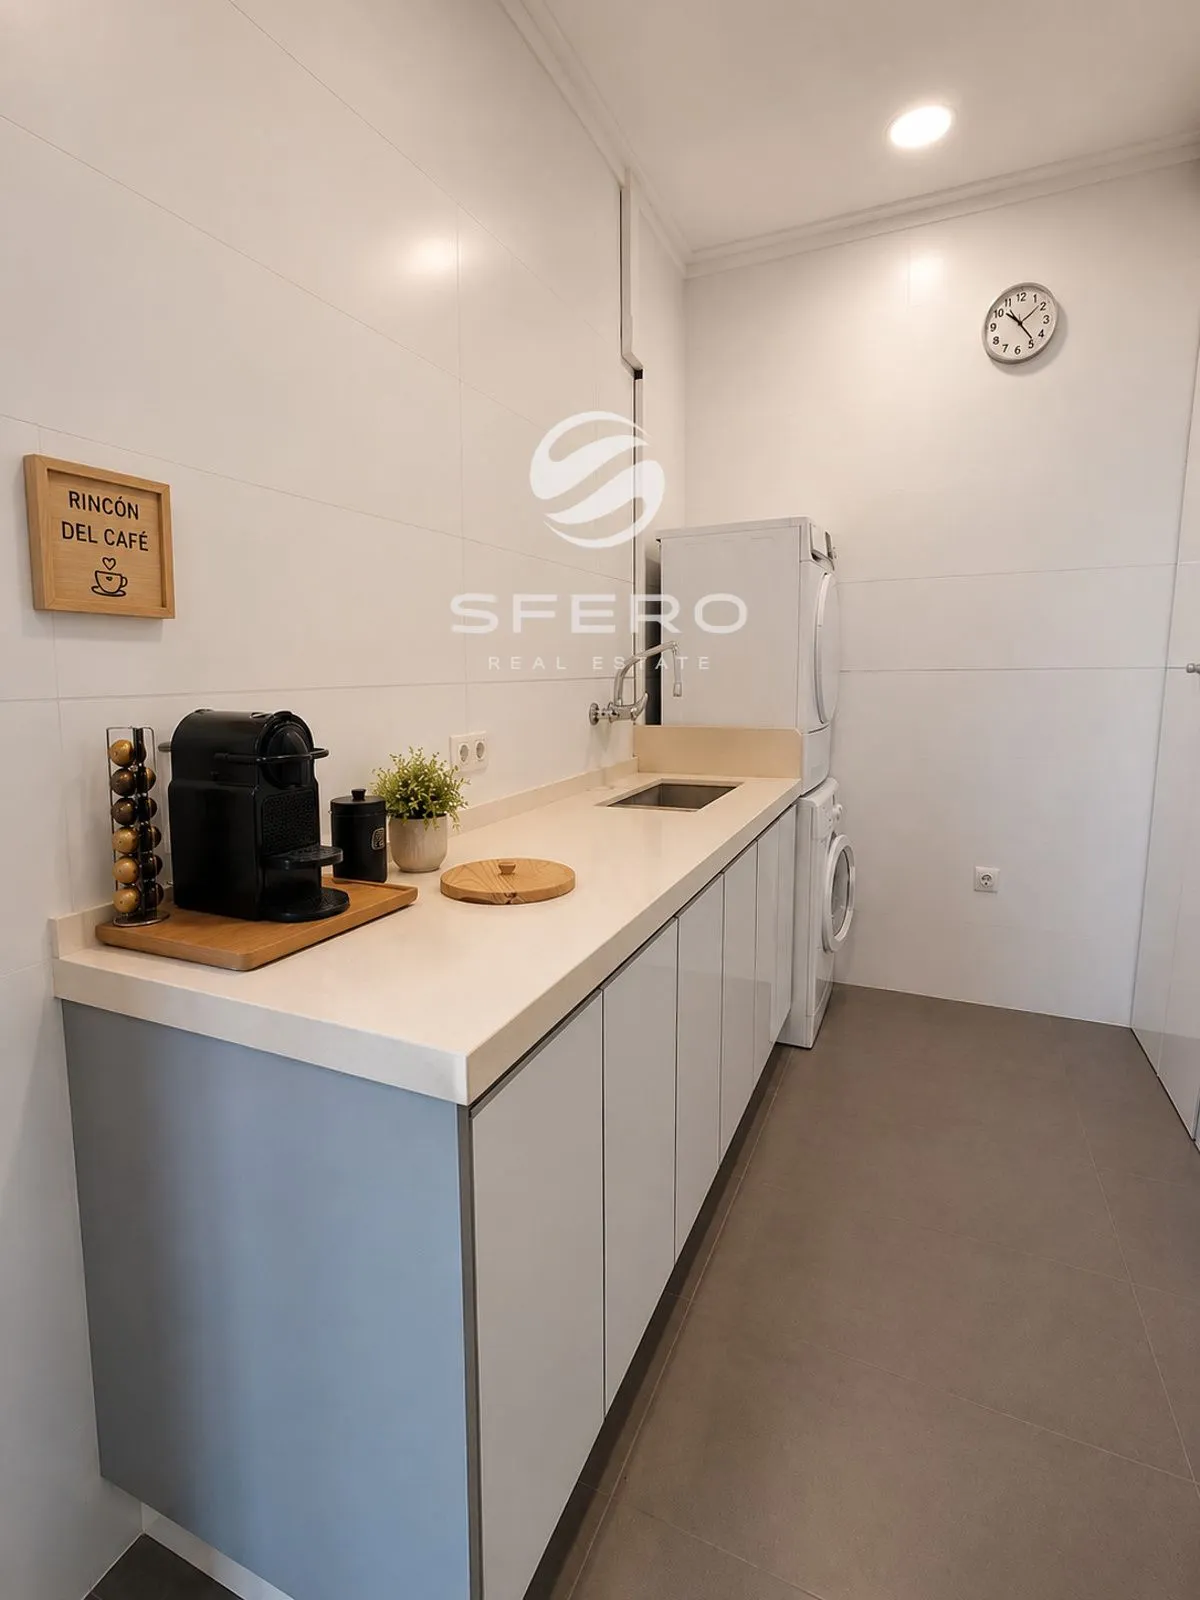
  • Separate utility area with additional worktop space, sink, and room for a washing machine and dryer
  • Walk-in wardrobe with wooden cabinets, open shelving, and drawers
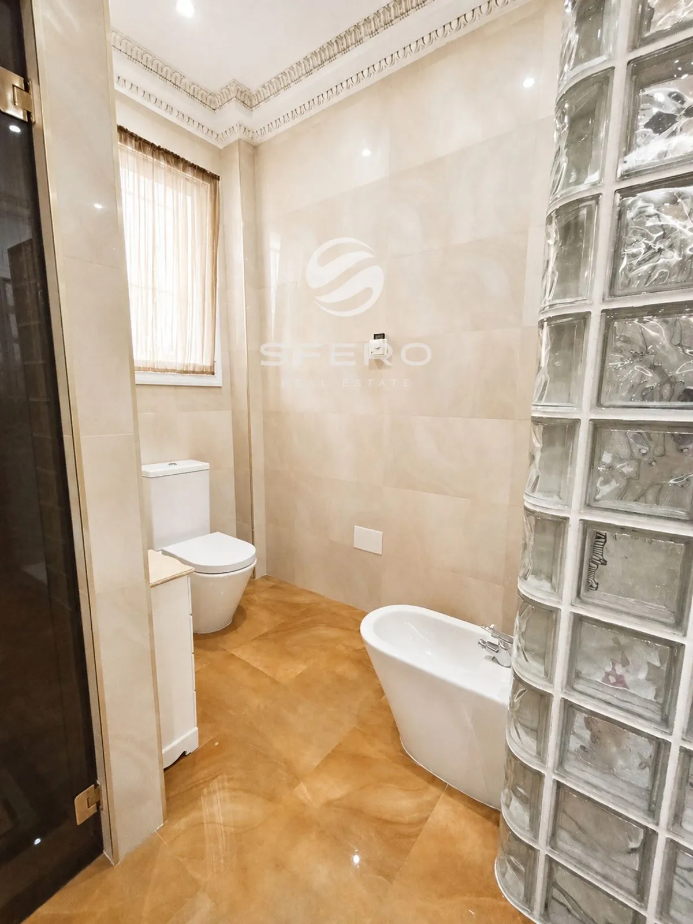
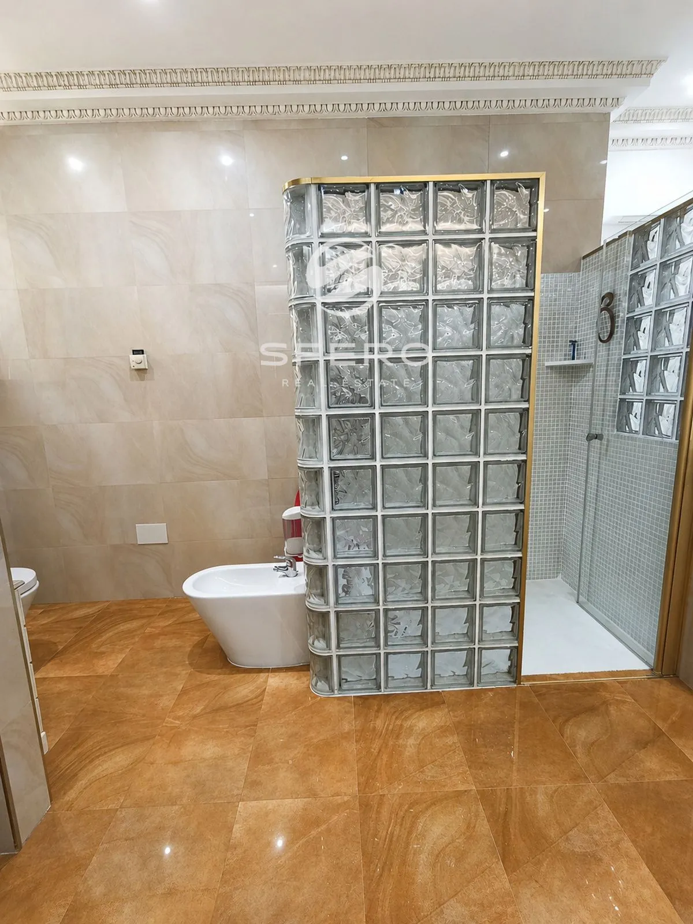
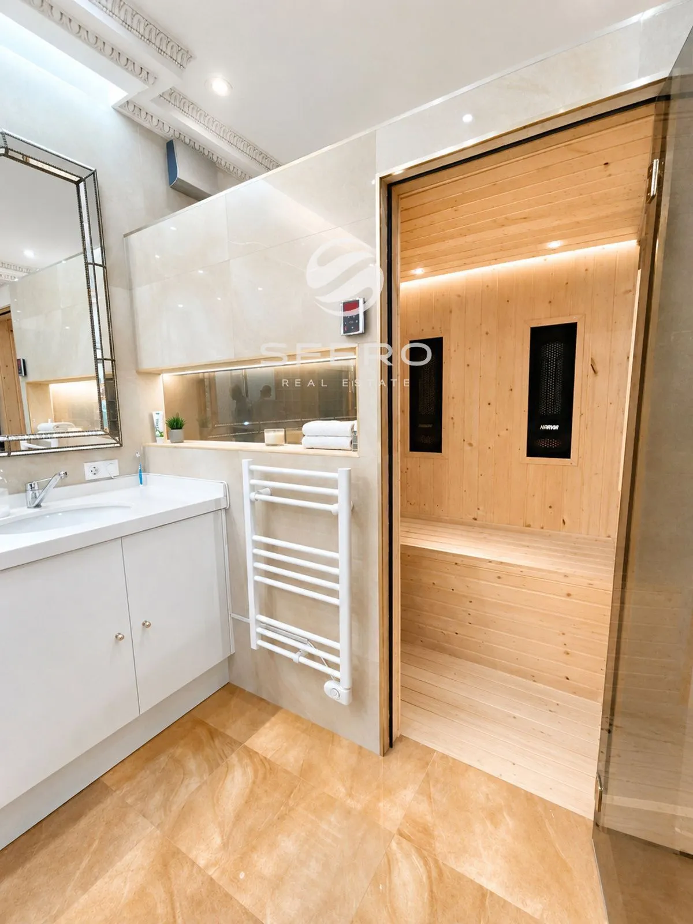
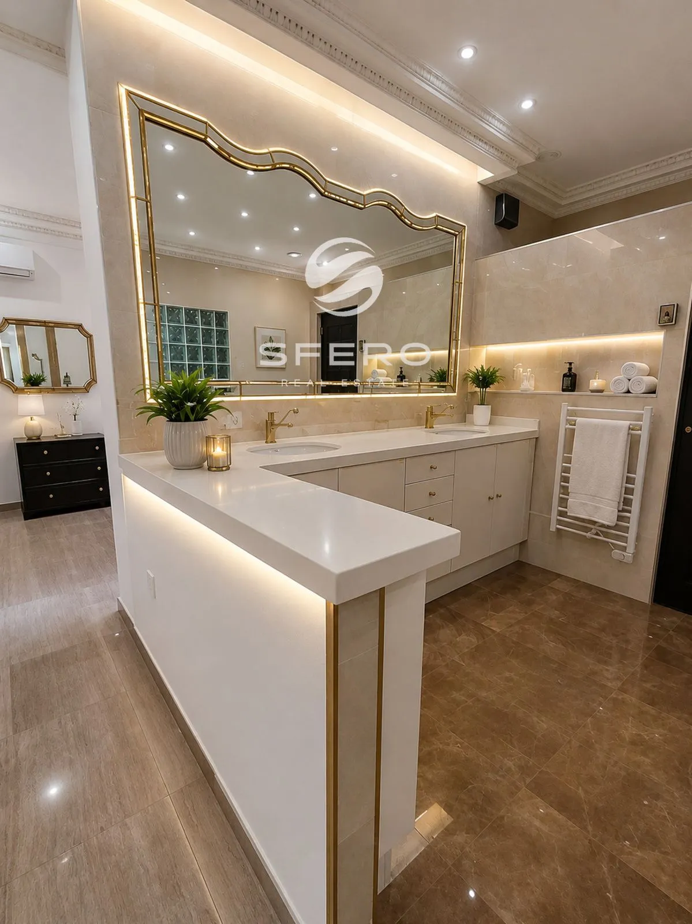
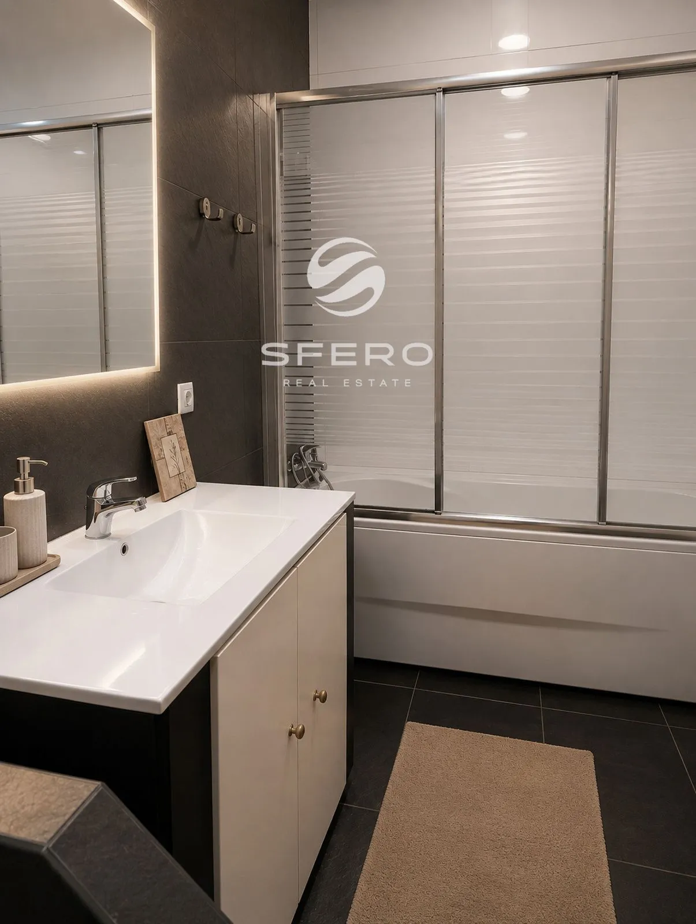
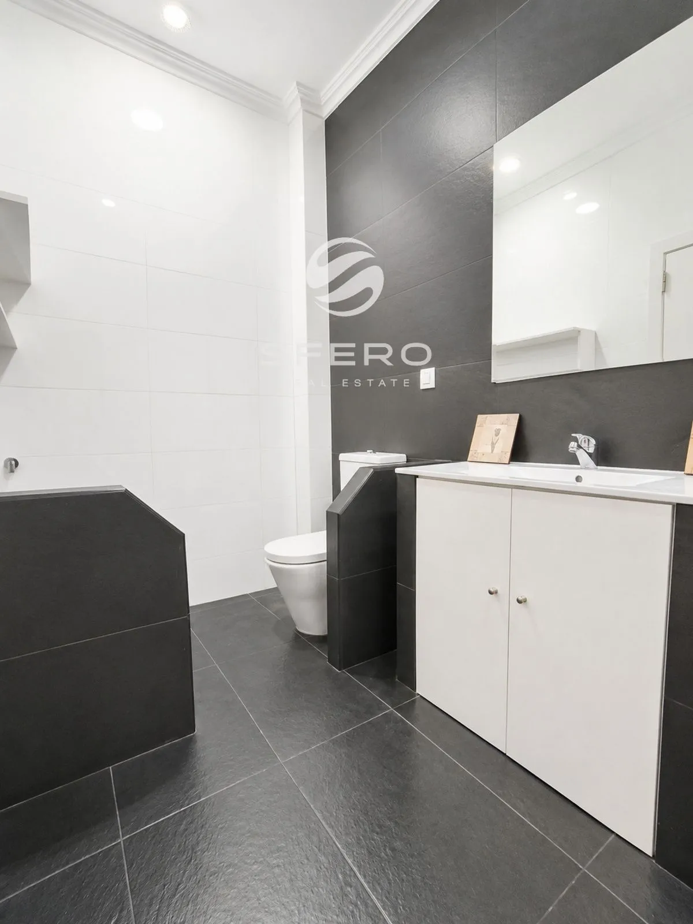
  • Bathrooms with modern sanitary fittings, decorative mirrors, and quality finishes
  • Spacious shower area with glass blocks
  • Sauna with wooden interior finishes
  • Integrated and decorative lighting
  • Combination of light tones, natural textures, and classic architectural elements
  • Climate control system and underfloor heating for comfortable temperatures throughout the house

Plot & Outdoor Areas

  • Private 1,400 m² plot
  • Well-maintained lawn and landscaped greenery
  • Spacious covered terrace with classic columns
  • Opportunity to create several outdoor relaxation areas
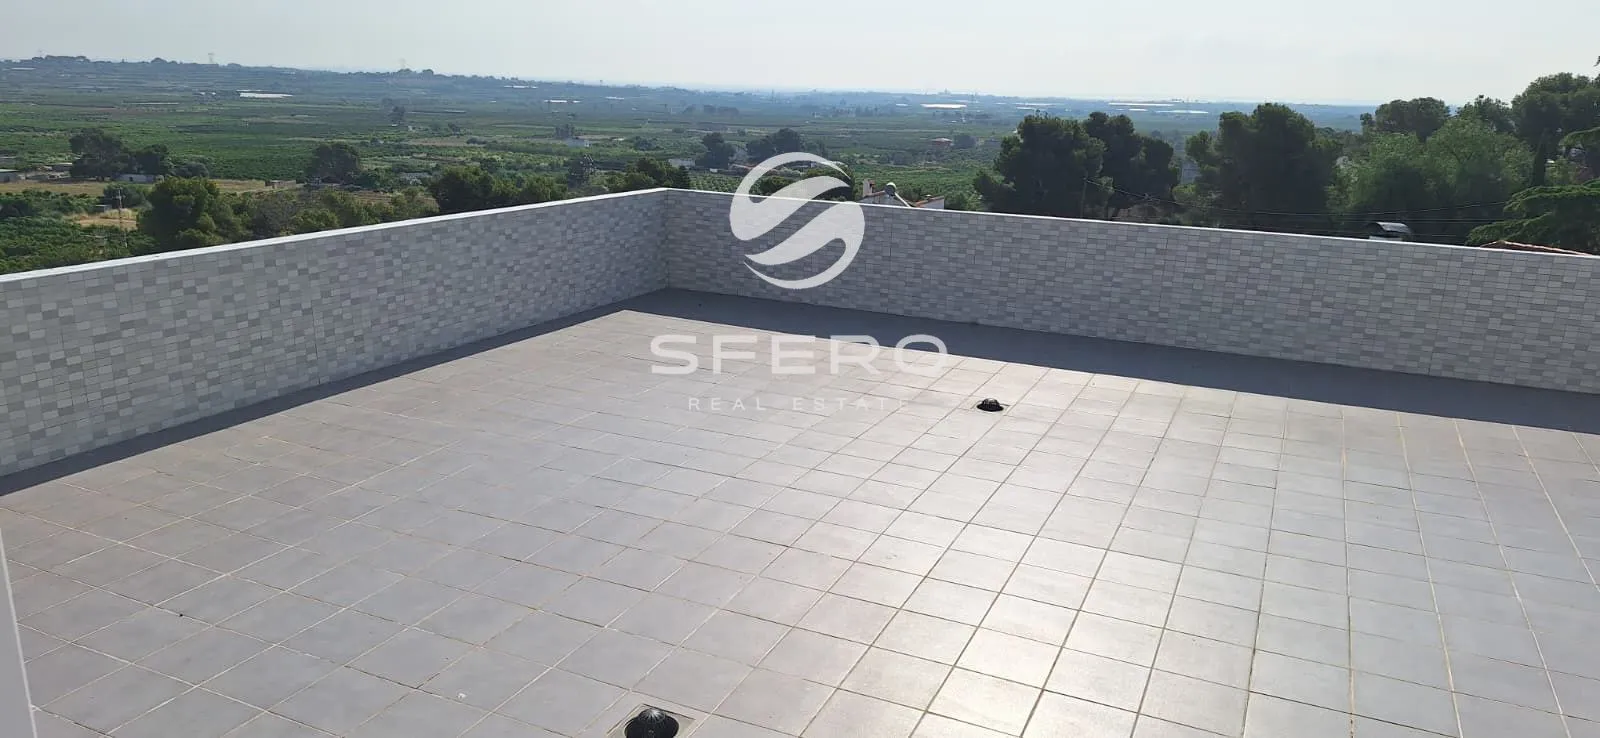
  • Open views of the surrounding natural landscape
  • Pathways connecting different areas of the plot
  • Fully fenced grounds
  • Space for family activities and outdoor relaxation

Additional Advantages

  • Spacious garage for 5 cars
  • Private gym
  • Sauna
  • Generous storage areas
  • Separate walk-in wardrobe
  • Large house and plot
  • Functional separation of living, utility, and recreational areas

Location

  • Picassent, Valencia province
  • Residential area with detached houses
  • Green surroundings and open views
  • Opportunity to combine peaceful countryside living with access to urban amenities
What's included

Full support – from the first viewing to the keys

  • Legal due diligence on the property's history, charges and liens
  • NIE application and bank-account setup
  • Tax calculation & filing: ITP / IVA / Plusvalía
  • Signing at the notary and registration at the Registro de la Propiedad
  • Utility transfers and insurance
Location

What’s nearby

Valencia Suburbs · Picassent · Approximate area

What it really costs

Taxes, closing costs and running costs, adjusted for the country where you pay tax

Where you are tax resident
It affects both how much the bank will lend and your tax rate: 19% vs 24%

This is an estimate, not a substitute for tax advice. Comunitat Valenciana rates in force since June 1, 2026, last checked September 21, 2026. ITP and AJD are calculated on the property price; if the cadastral reference value (valor de referencia catastral) is higher, the tax office uses that instead. In some sales where the seller waives the VAT exemption (renuncia a la exención de IVA), VAT and AJD at 2% are paid instead of ITP. Banks lend a share of the lower of two figures, the price or their own valuation of the property; we can’t know the valuation, so we calculate from the price.

Want to know for sure whether you’ll get a mortgage?

We’ll look at your situation: income, country, currency and which bank gives you the best odds. You’ll get a straight answer, not a range. Free and with no obligation.

Data processing information

By submitting this form, you acknowledge that you are over 14 years old and understand that your data will be processed to manage your request as described in our Privacy Policy.

Data Controller: SFERO REAL ESTATE S.L.

Purpose: To respond to your enquiry and, where you have given your consent, send marketing communications.

Legal basis: Art. 6(1)(b) GDPR and, where applicable, Art. 6(1)(a) GDPR.

Further information on the processing of your personal data is available in our Privacy Policy.

Similar Properties

Three properties
our clients compare with this one

All properties