For Sale Resale House

Stylish Townhouse with Panoramic Views over Sagunto, Valencia

Specifications
Area
150 m²
Bedrooms
4
Bathrooms
2
Type
House
About this property

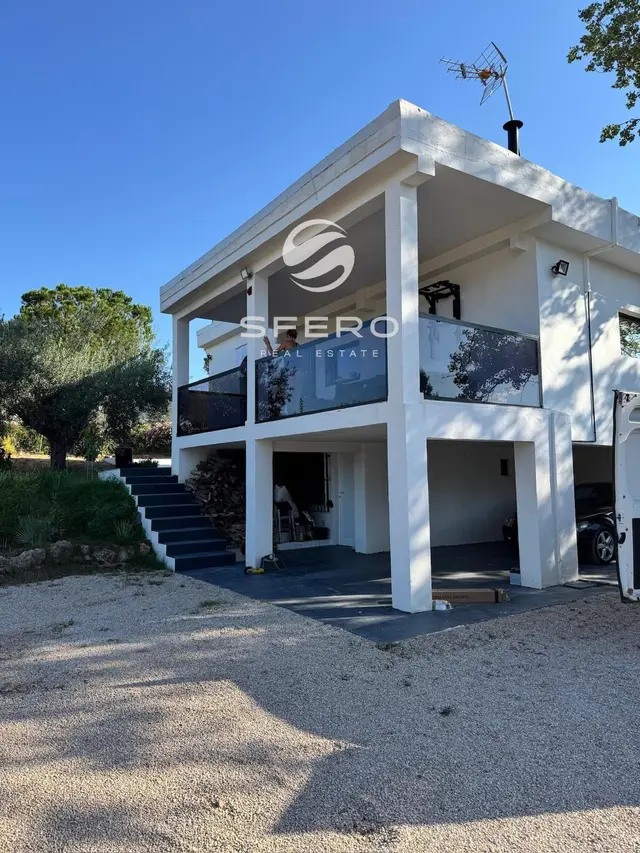
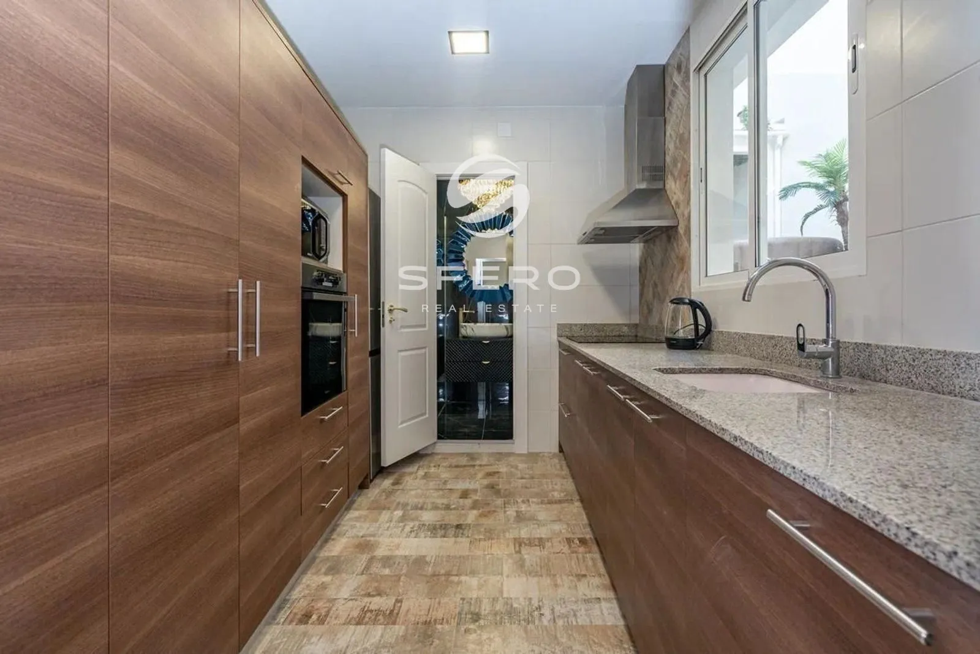
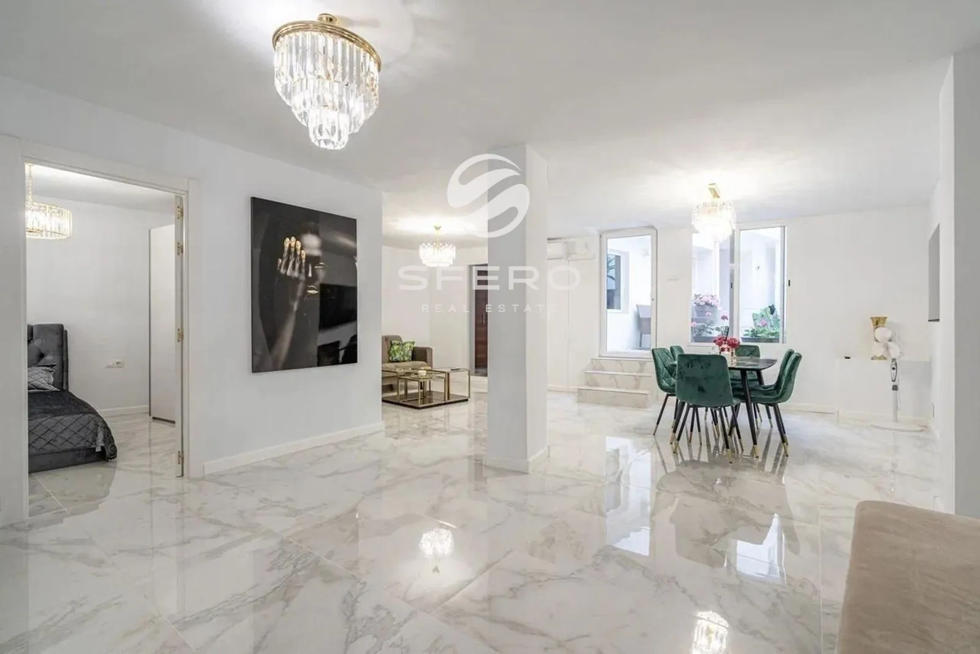
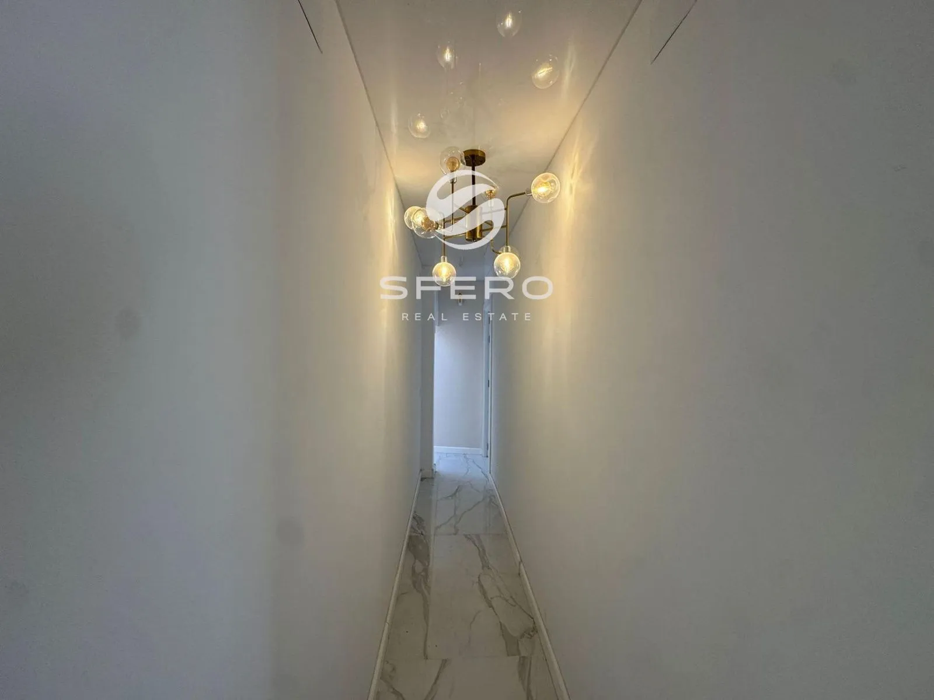
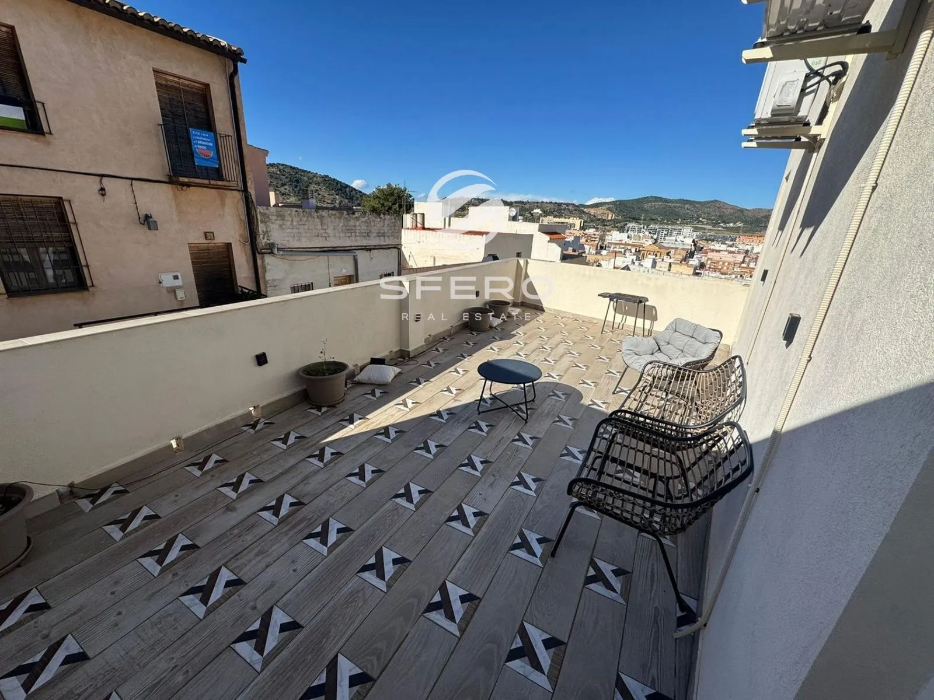
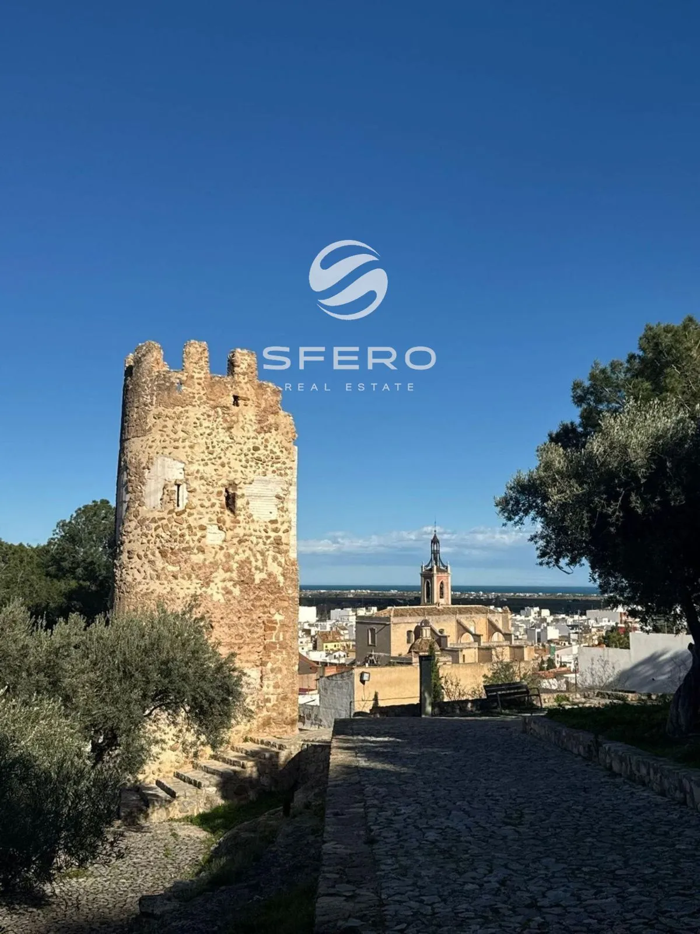
Stylish Designer Home with a Panoramic Terrace in the Historic Centre of Sagunto. Discover this beautifully renovated home located in Centro – El Castillo, one of Sagunto's most charming and historic neighbourhoods. Contemporary design blends seamlessly with the character of the old town, while the spacious terrace offers breathtaking panoramic views over the surrounding greenery, the historic centre, and the iconic Sagunto Castle. This property is perfect for those seeking generous living spaces, premium finishes, and inviting outdoor areas for relaxing or entertaining.

Key Features

  • Total built area: 150 m² (130 m² usable)
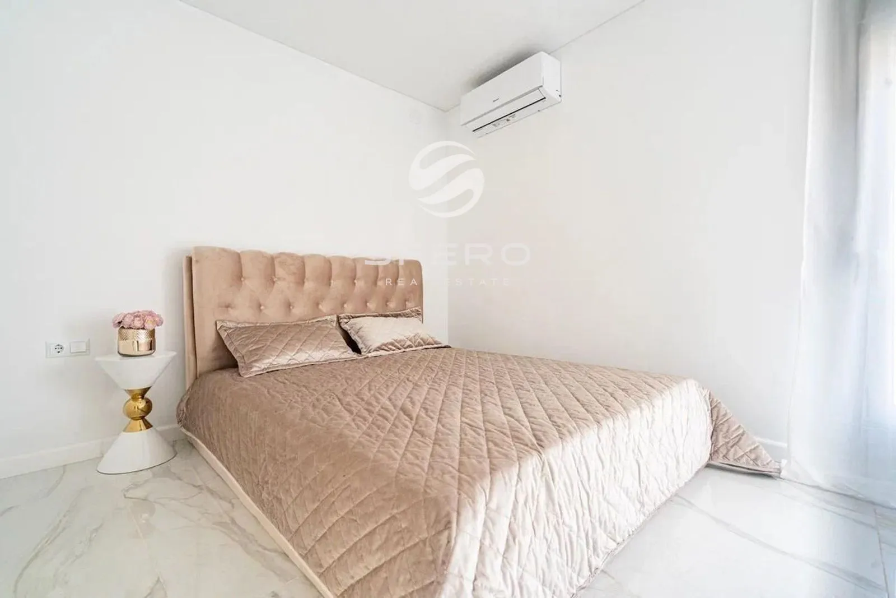
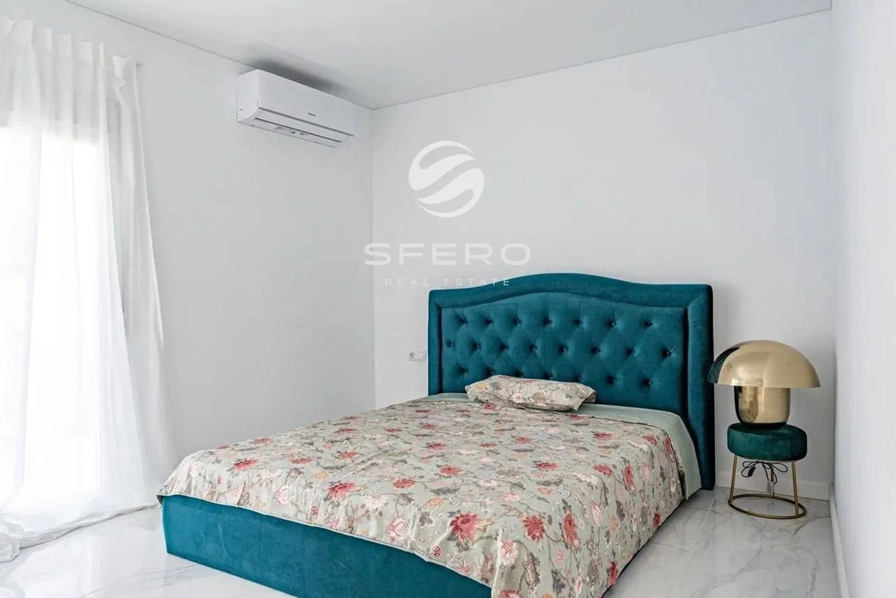
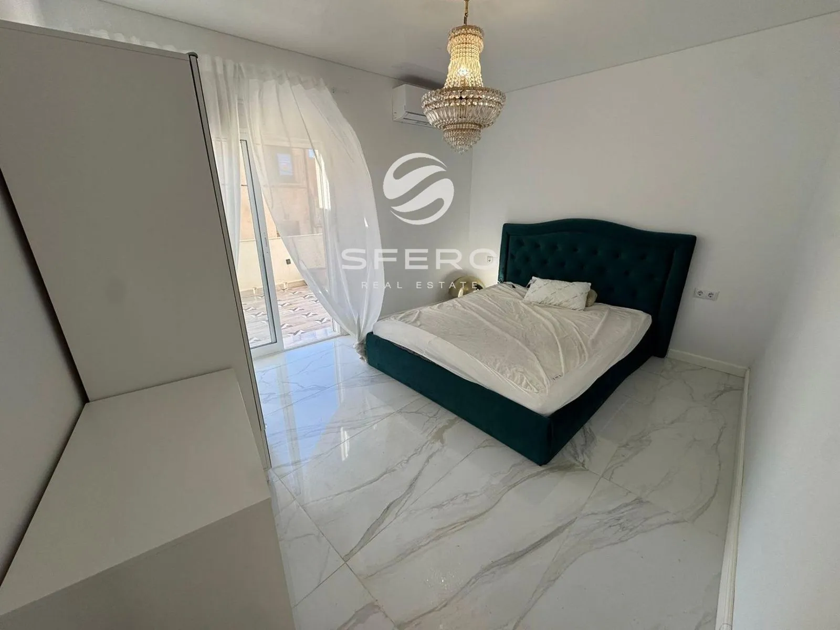
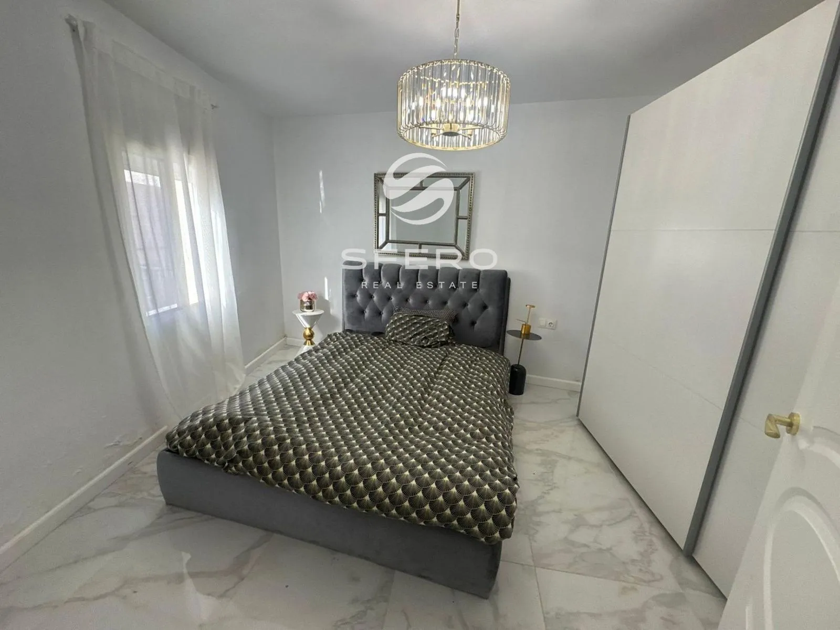
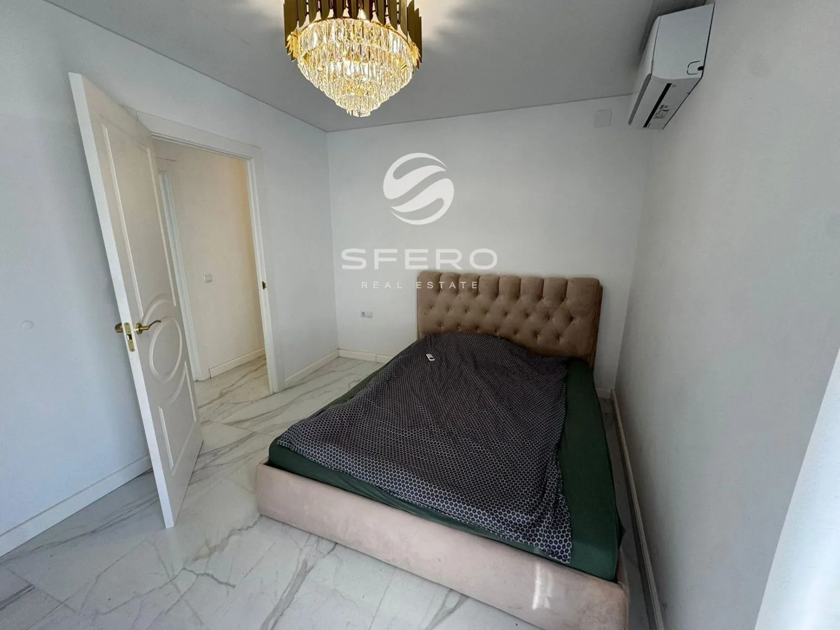
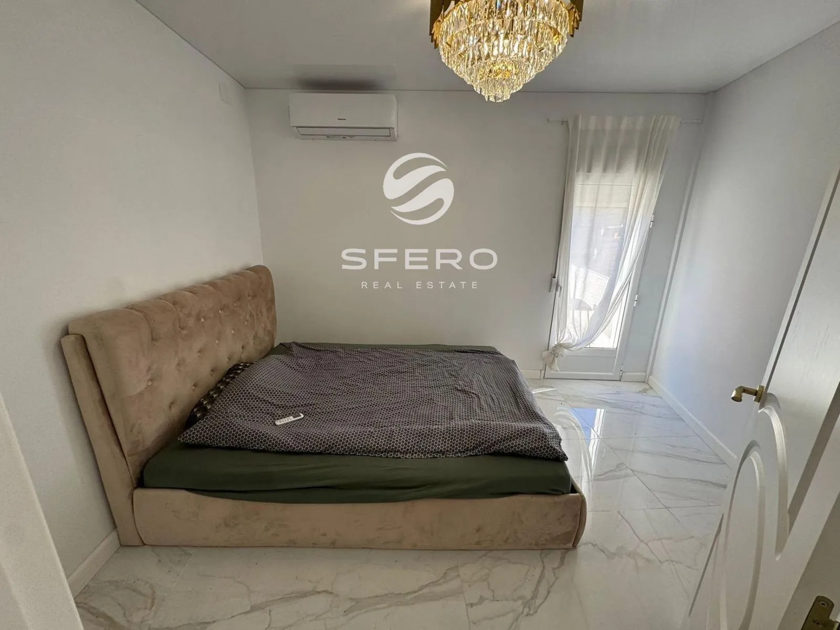
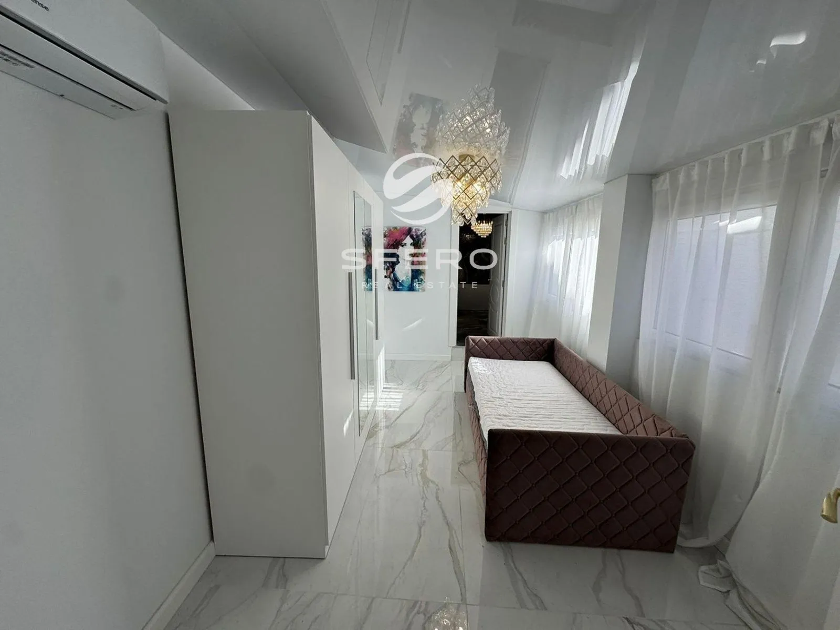
  • 4 bedrooms (including a spacious walk-in wardrobe that can easily be converted into a fourth bedroom)
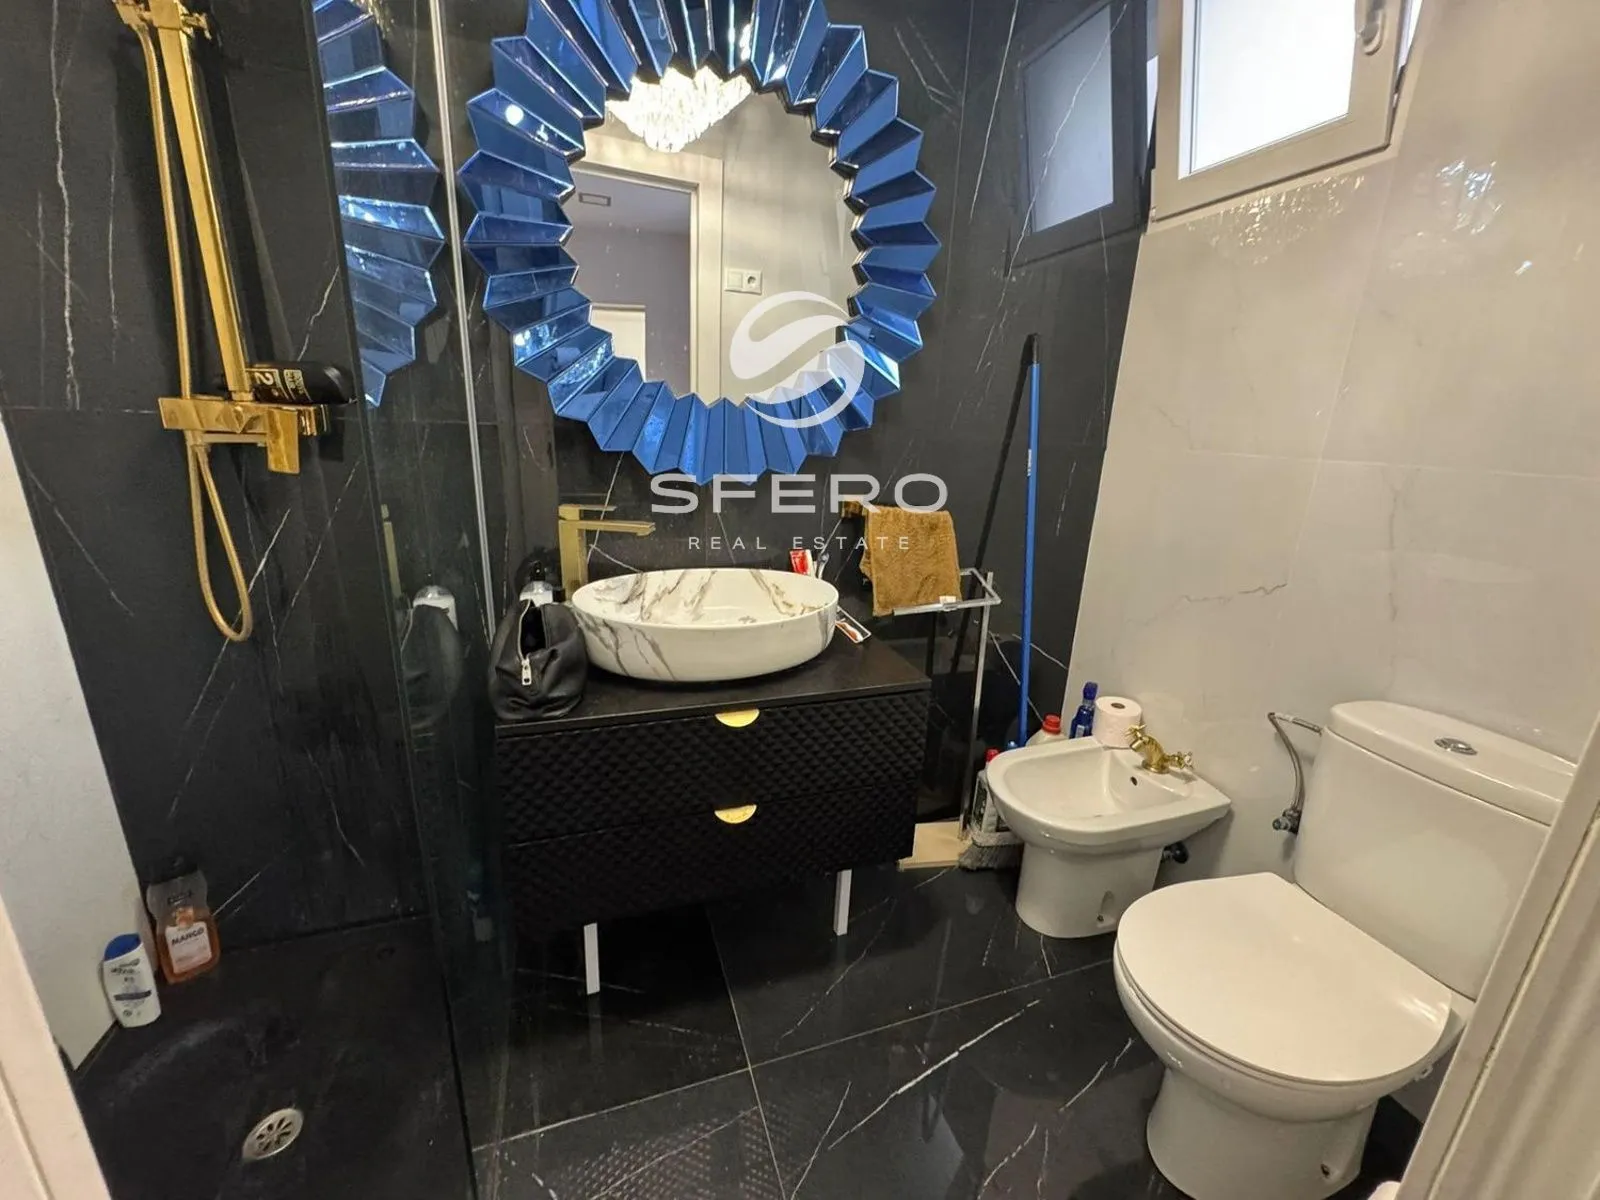
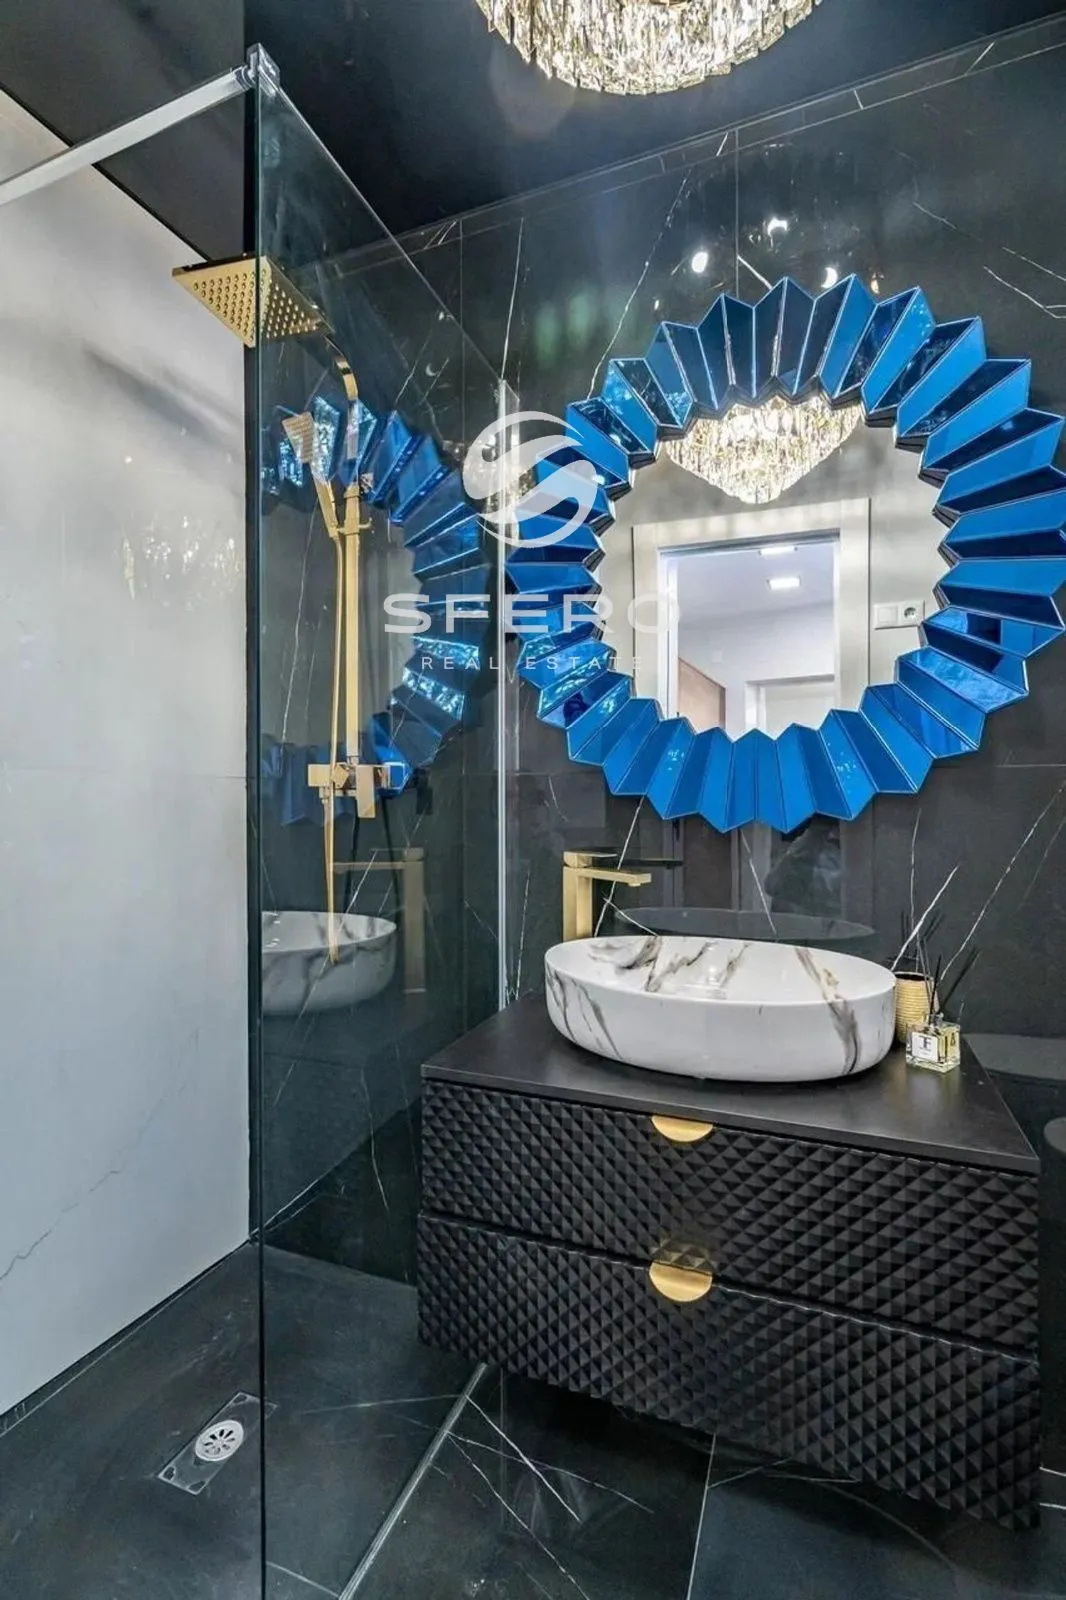
  • 2 bathrooms
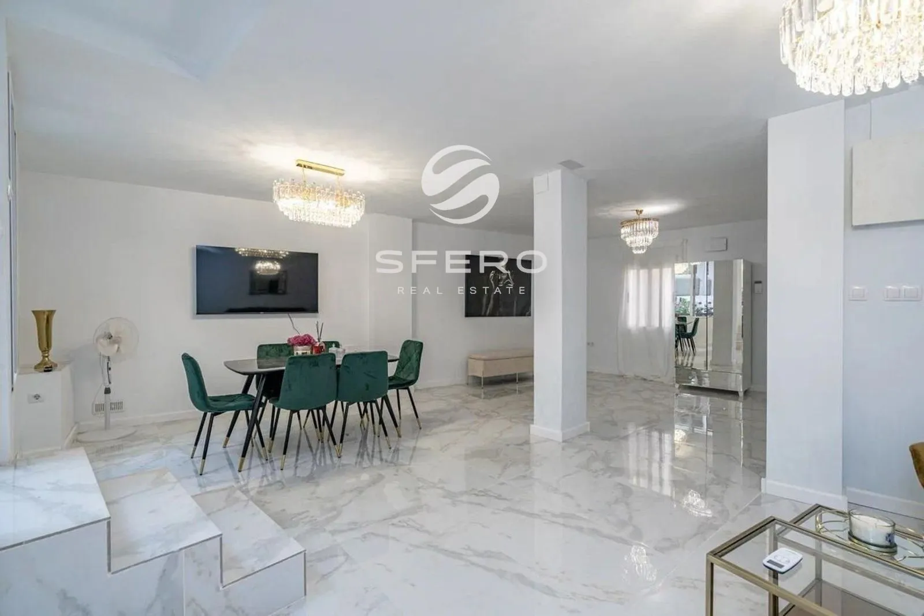
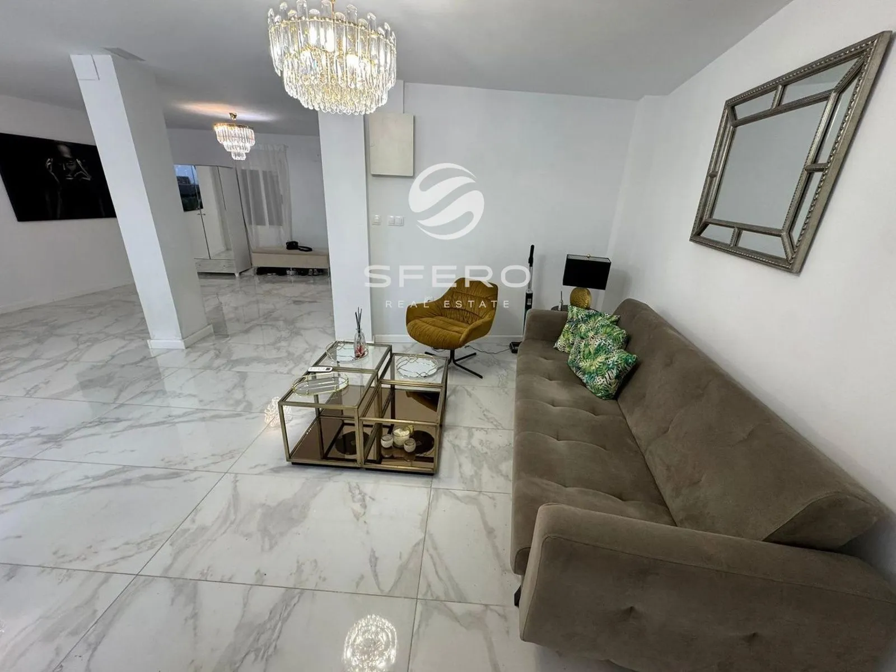
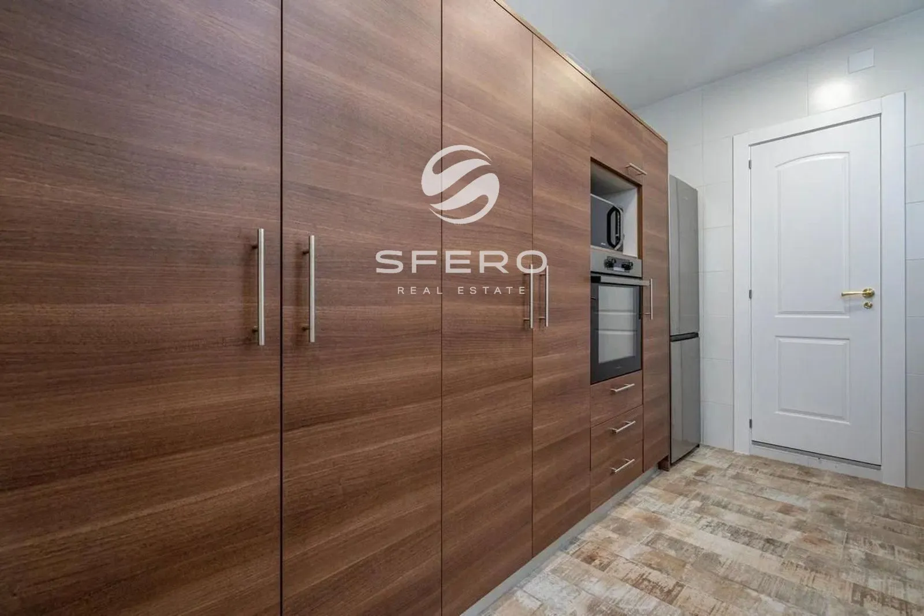
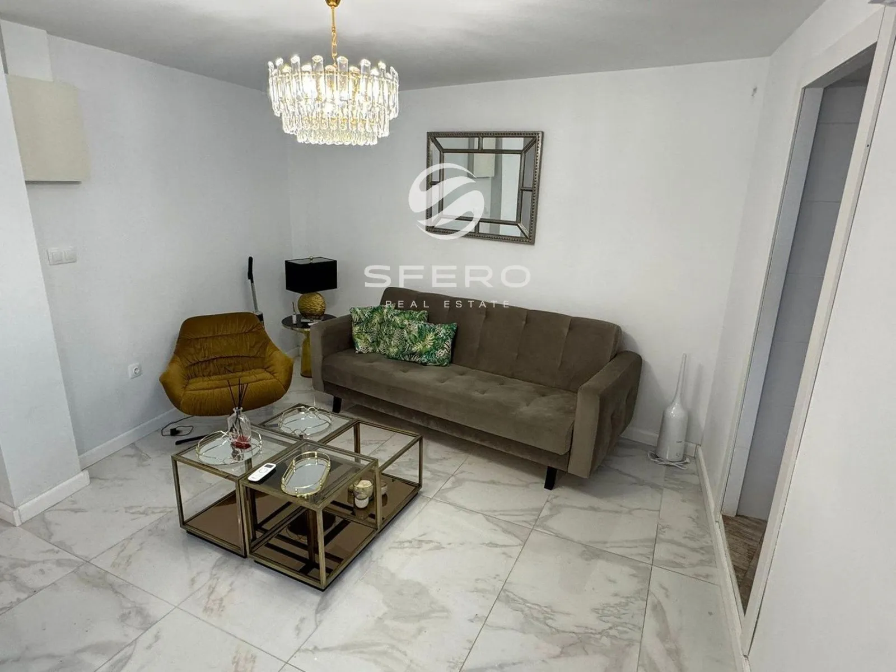
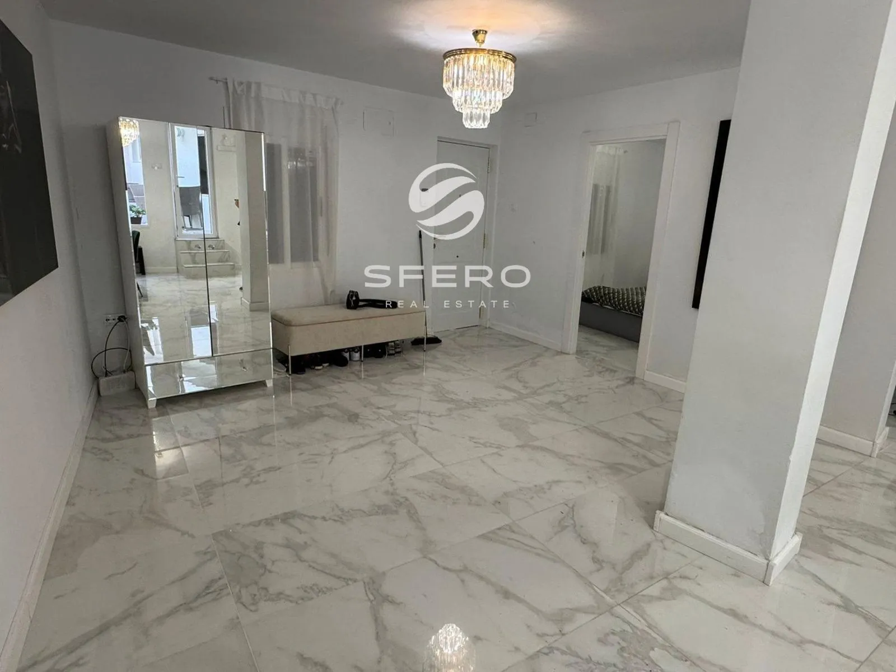
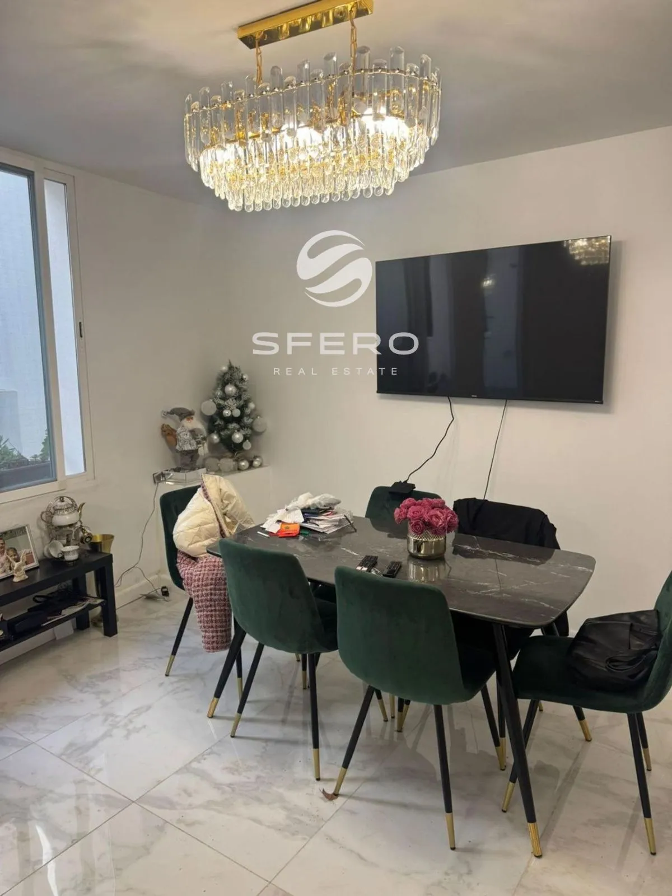
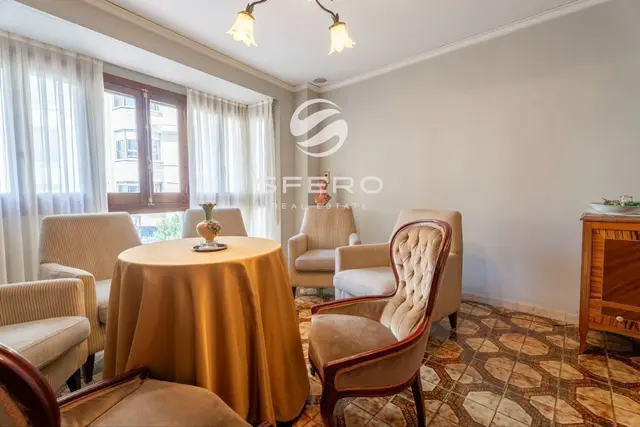
  • Spacious open-plan living and dining area with kitchen
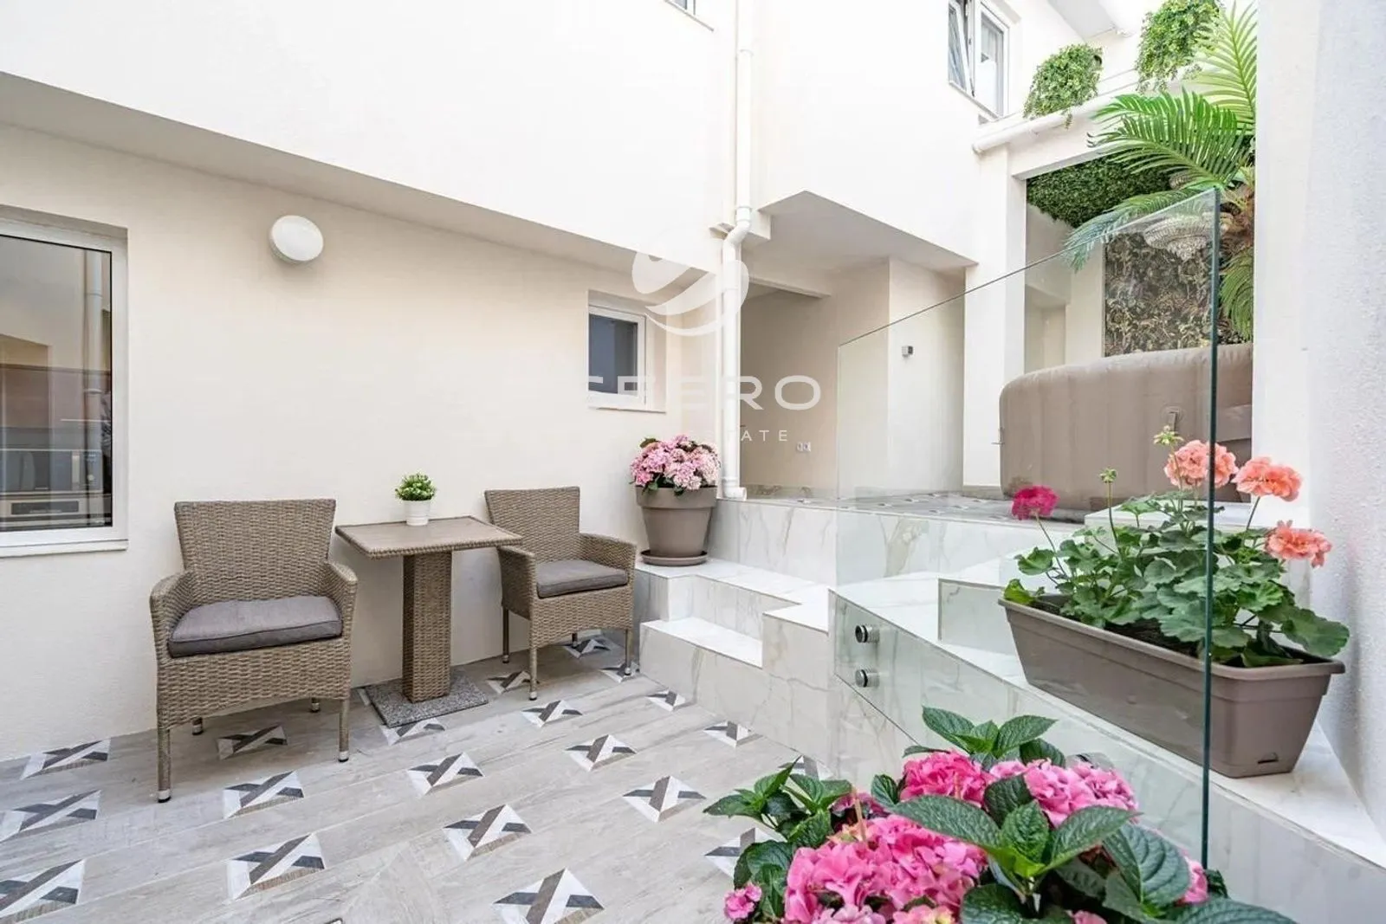
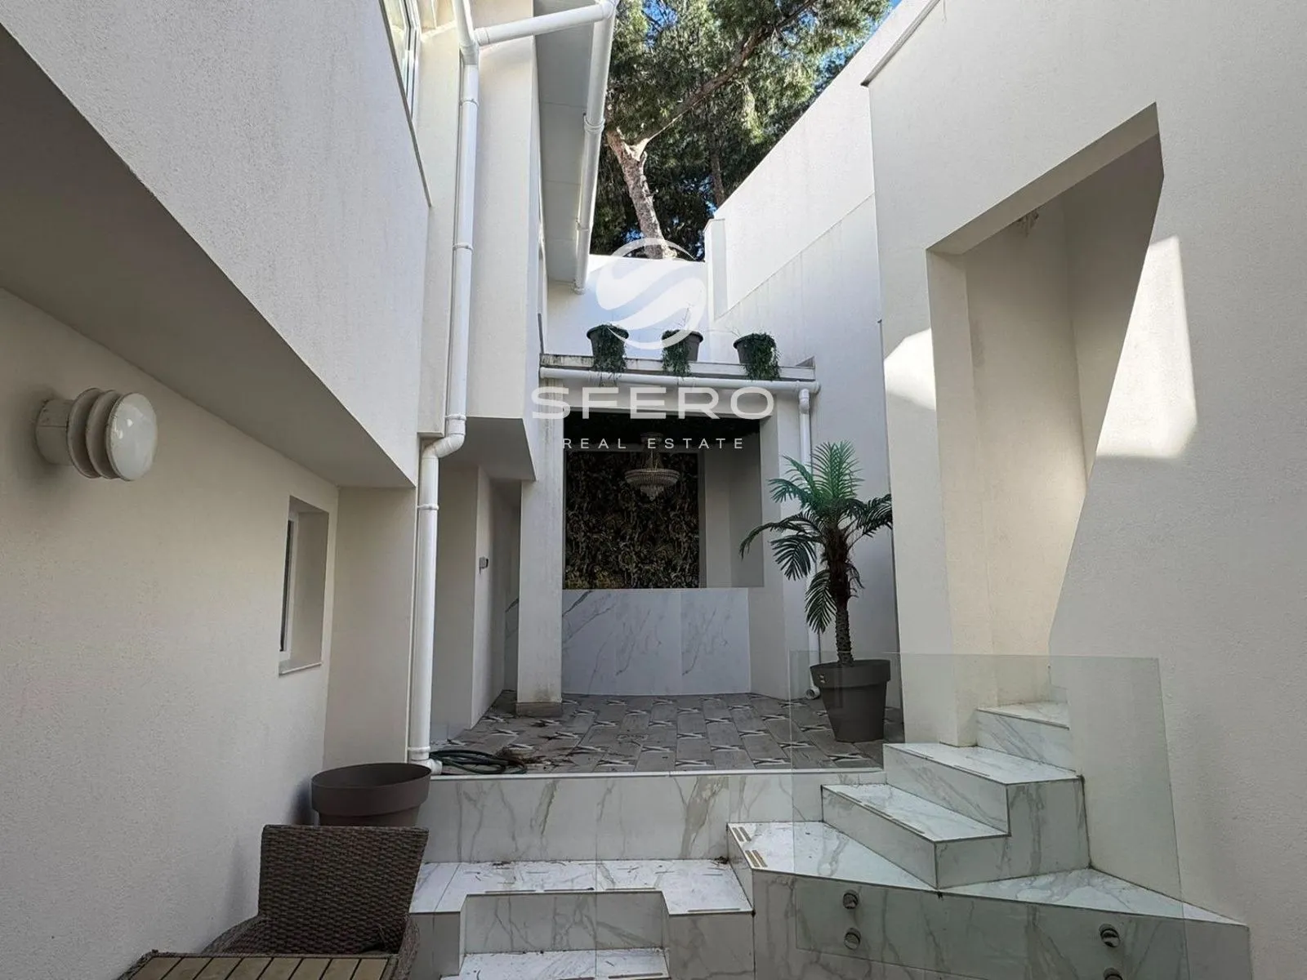
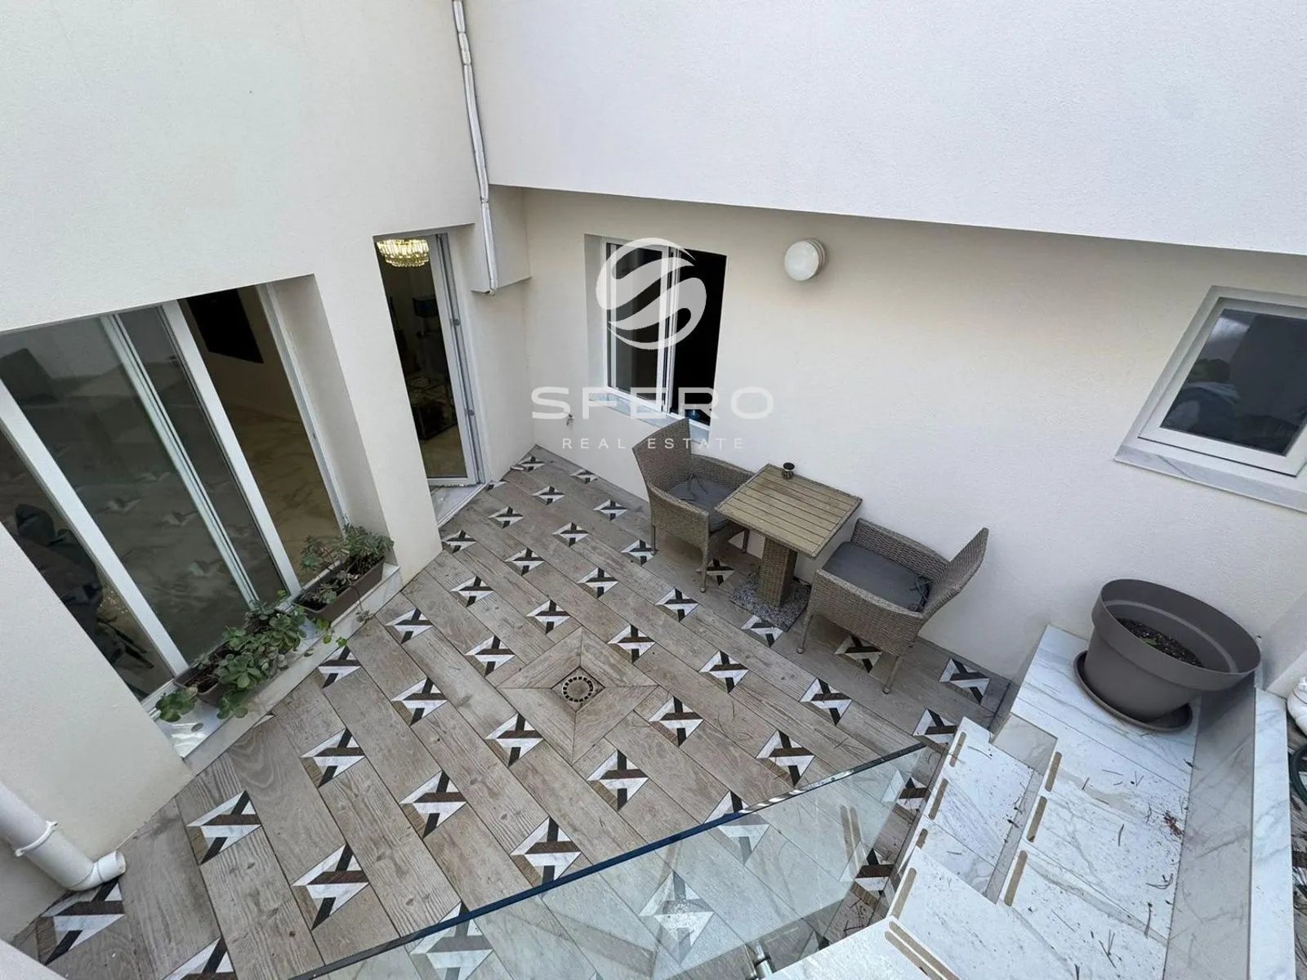
  • Private courtyard patio with seating area
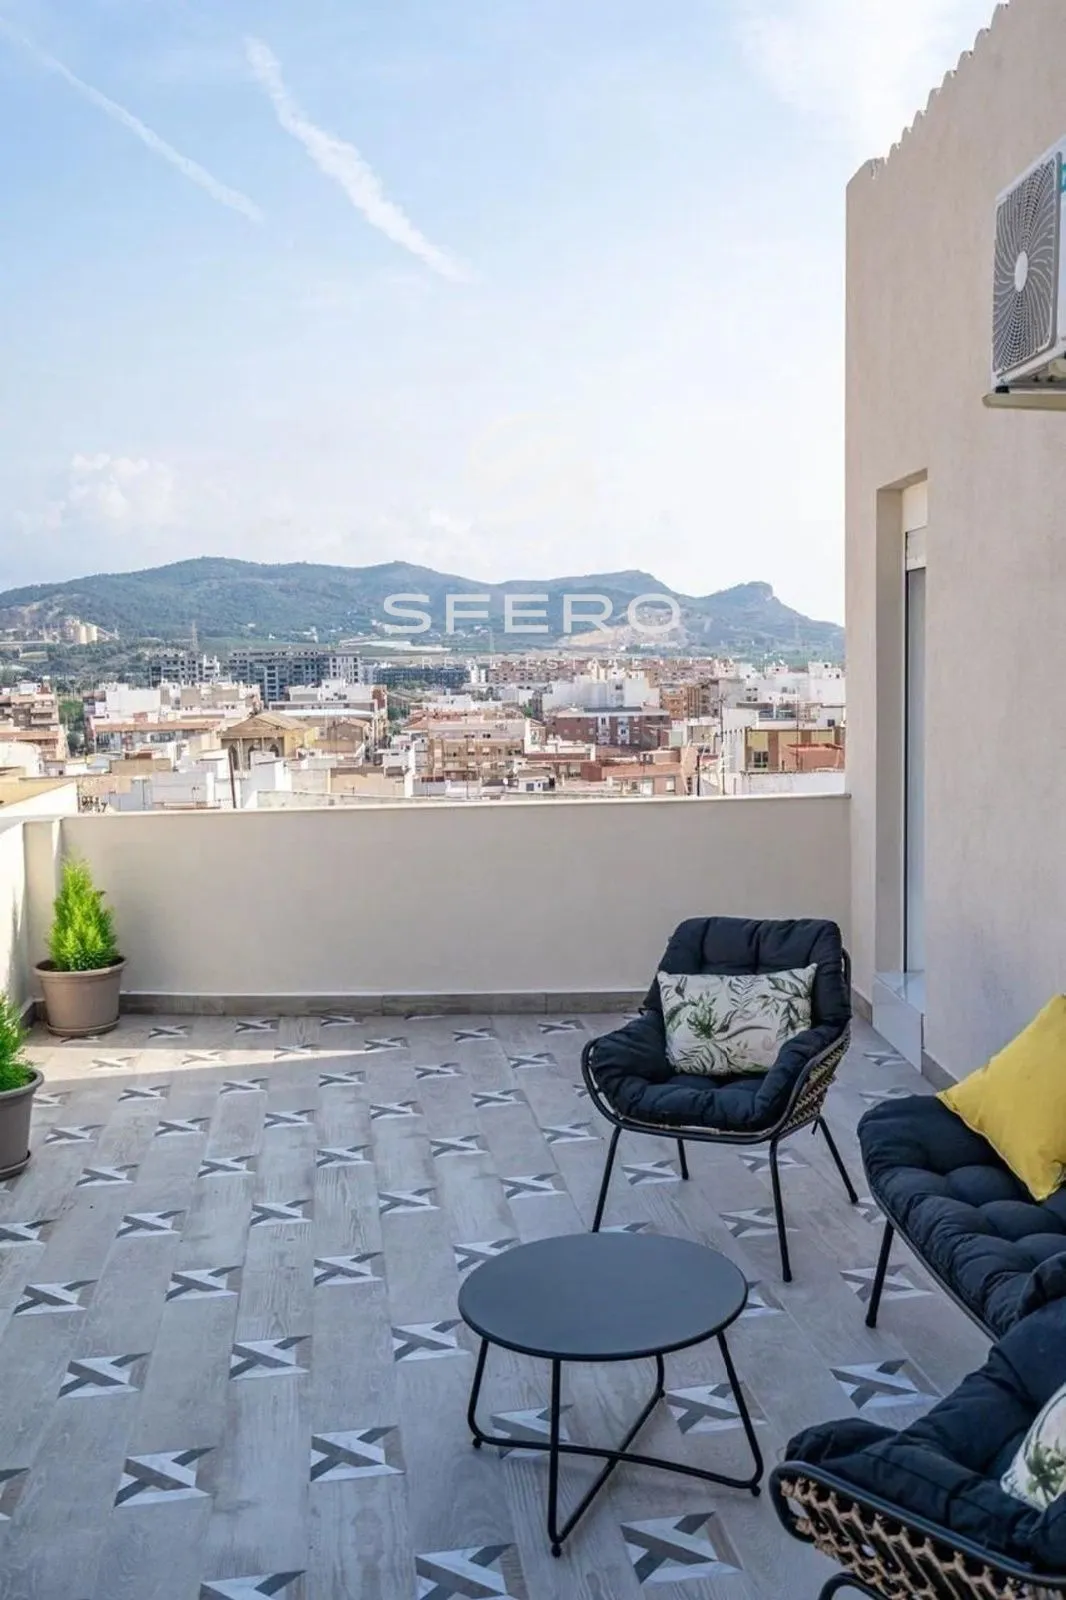
  • 30 m² panoramic terrace
  • Fully renovated throughout
  • Built in 1960

Highlights

  • Spacious open-plan living area, ideal for family life and entertaining
  • Large walk-in wardrobe with potential to become an additional bedroom or home office
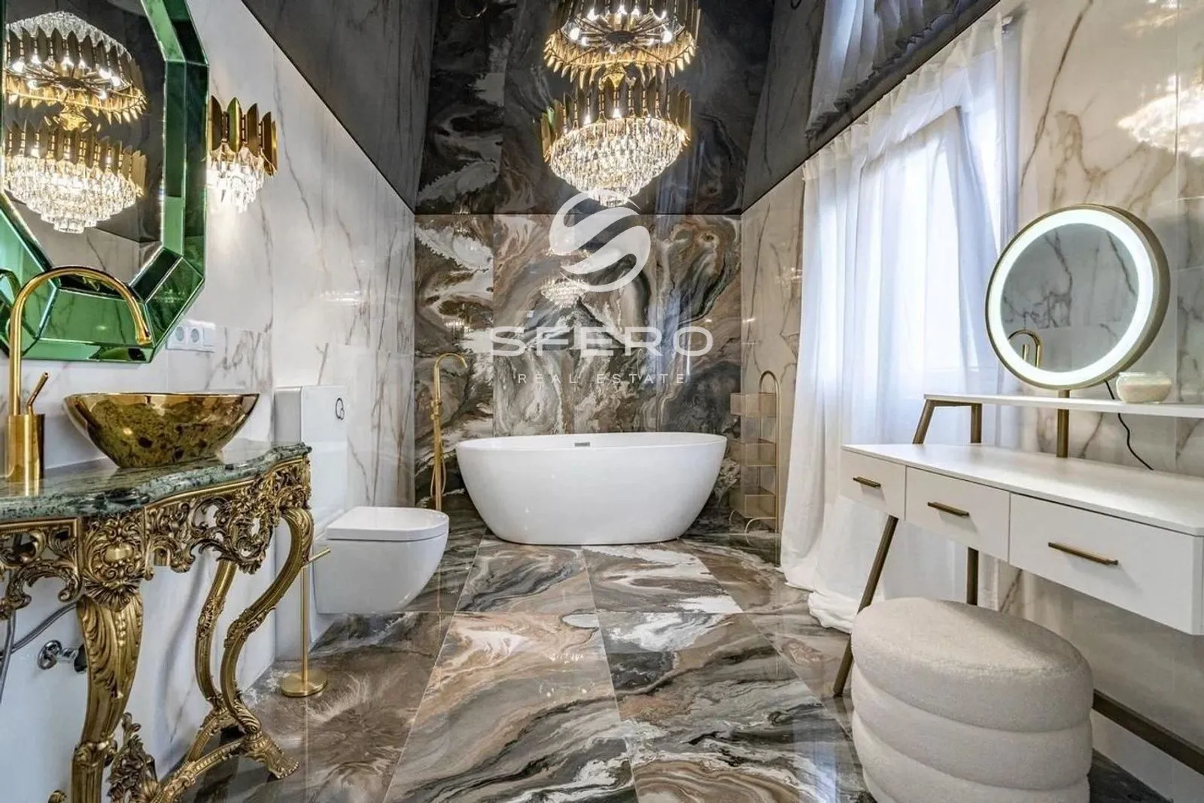
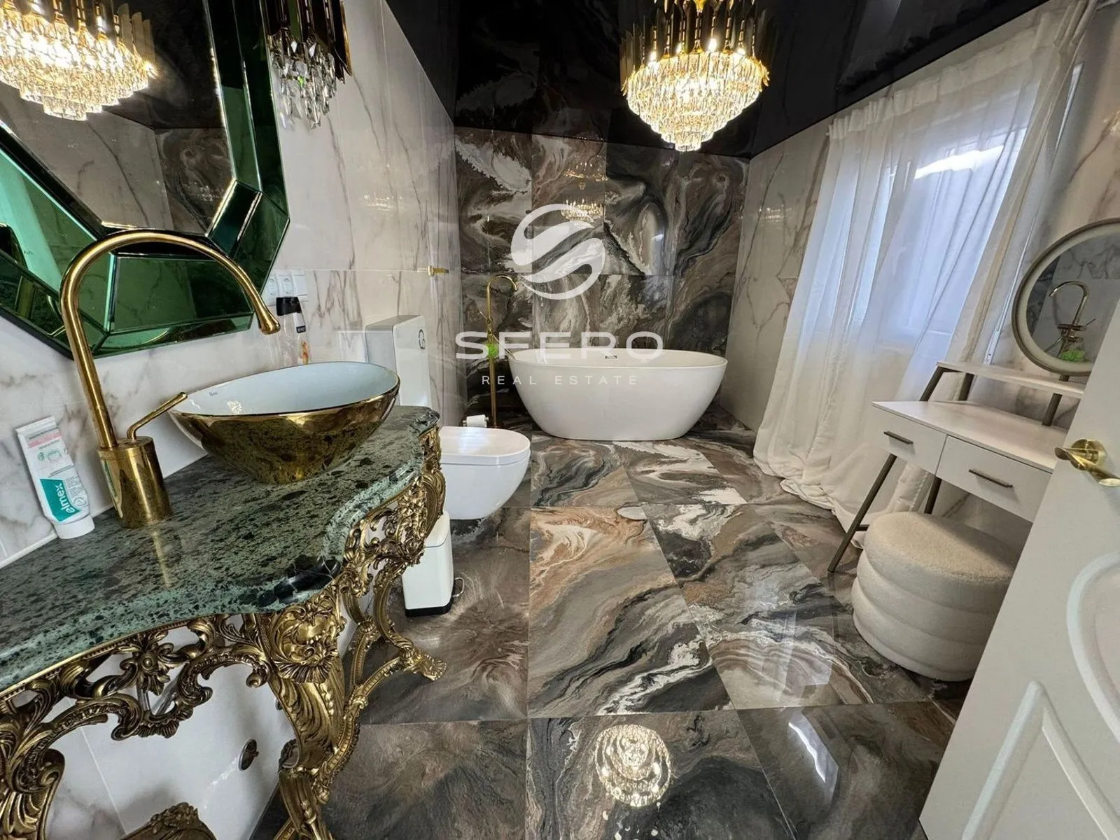
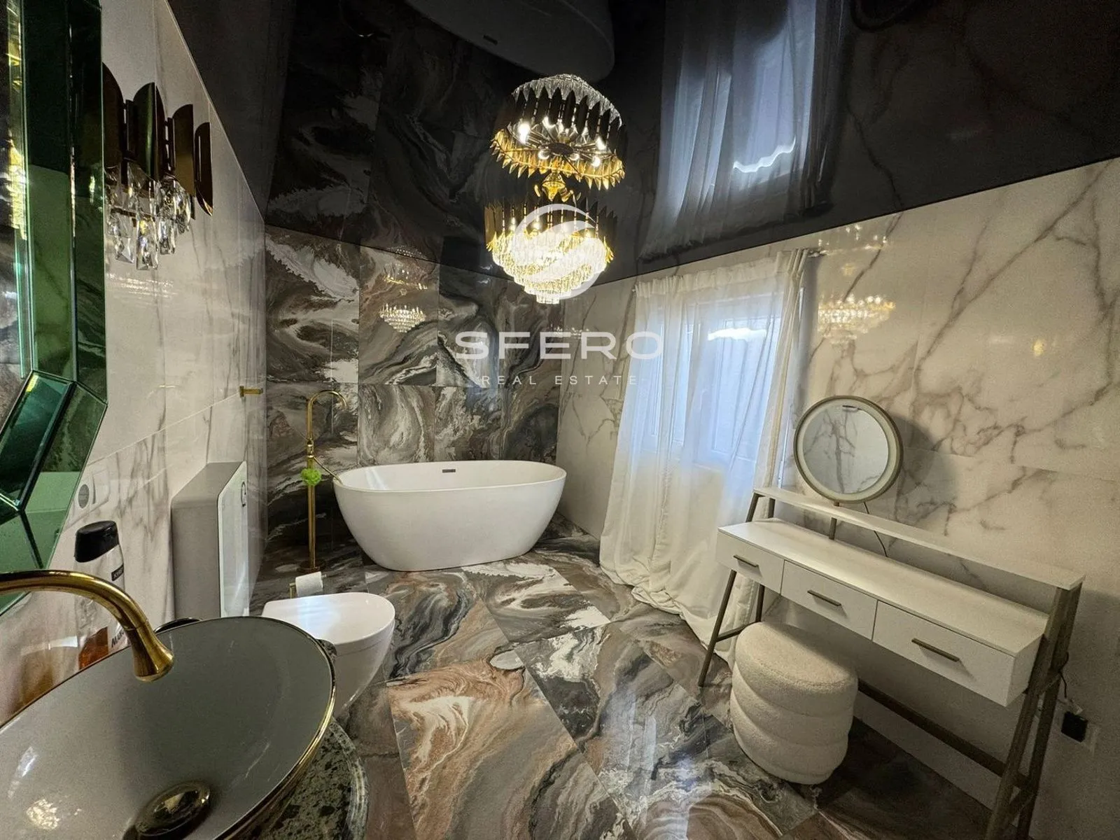
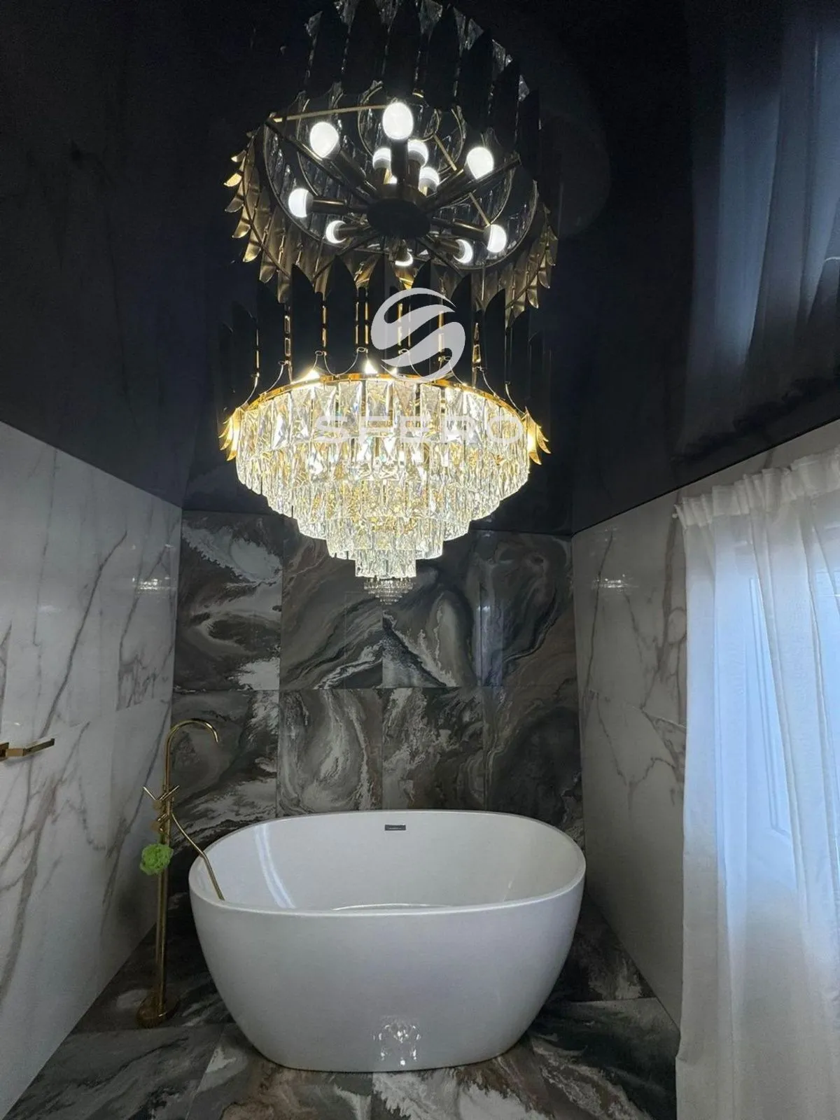
  • Elegant main bathroom with a freestanding bathtub
  • Charming private patio for year-round outdoor living
  • Spectacular terrace overlooking the town, green hills, and Sagunto Castle
  • Bright interiors filled with natural light thanks to the excellent layout

Renovation

  • Fully redesigned contemporary interior
  • Brand-new electrical and plumbing systems
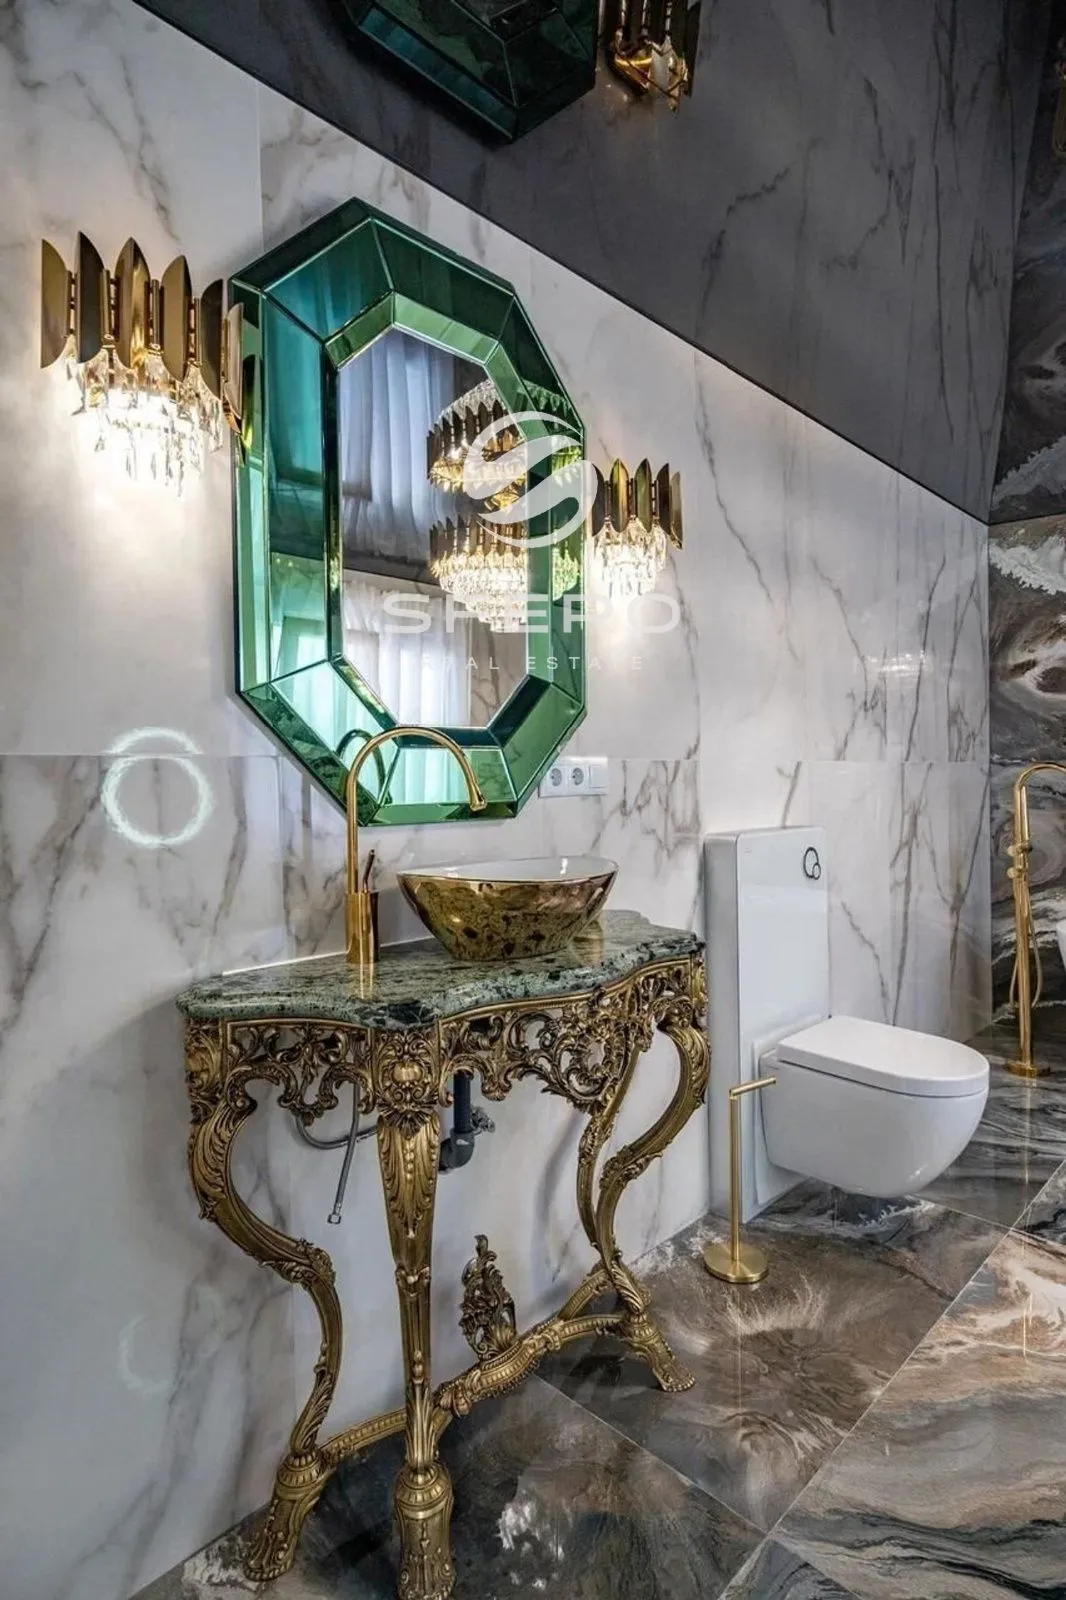
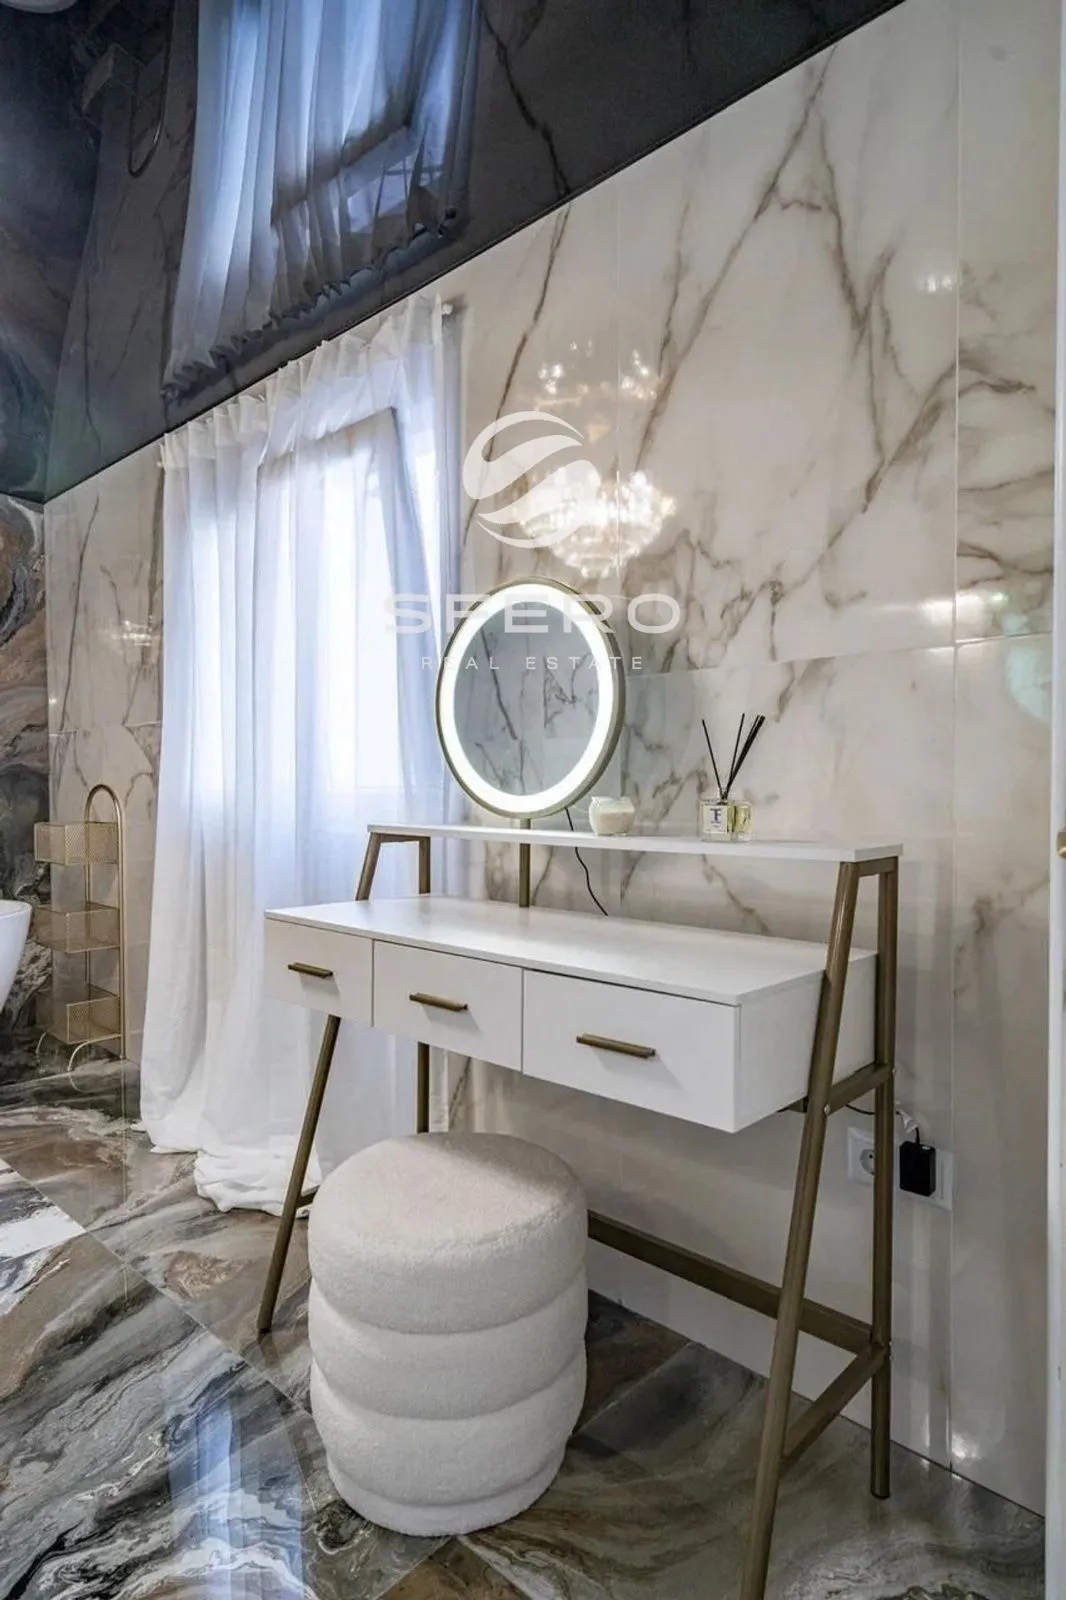
  • High-quality finishes and premium materials throughout

Location

  • Centro – El Castillo, Sagunto (Valencia)
  • One of the town's most picturesque neighbourhoods
  • Panoramic views of the historic Sagunto Castle
  • Walking distance to shops, restaurants, and cafés
  • Close to schools, parks, and everyday amenities
  • Excellent transport links to Valencia and the Mediterranean coast

Combining premium renovation, generous living spaces, elegant design, and exceptional outdoor areas, this home is an outstanding choice for permanent living, a holiday residence, or a valuable investment in one of the most characterful locations in the Valencia region.

What's included

Full support – from the first viewing to the keys

  • Legal due diligence on the property's history, charges and liens
  • NIE application and bank-account setup
  • Tax calculation & filing: ITP / IVA / Plusvalía
  • Signing at the notary and registration at the Registro de la Propiedad
  • Utility transfers and insurance
Location

What’s nearby

Valencia Suburbs · Sagunto · Approximate area

What it really costs

Taxes, closing costs and running costs, adjusted for the country where you pay tax

Where you are tax resident
It affects both how much the bank will lend and your tax rate: 19% vs 24%

This is an estimate, not a substitute for tax advice. Comunitat Valenciana rates in force since June 1, 2026, last checked September 21, 2026. ITP and AJD are calculated on the property price; if the cadastral reference value (valor de referencia catastral) is higher, the tax office uses that instead. In some sales where the seller waives the VAT exemption (renuncia a la exención de IVA), VAT and AJD at 2% are paid instead of ITP. Banks lend a share of the lower of two figures, the price or their own valuation of the property; we can’t know the valuation, so we calculate from the price.

Want to know for sure whether you’ll get a mortgage?

We’ll look at your situation: income, country, currency and which bank gives you the best odds. You’ll get a straight answer, not a range. Free and with no obligation.
Data processing information

By submitting this form, you acknowledge that you are over 14 years old and understand that your data will be processed to manage your request as described in our Privacy Policy.

Data Controller: SFERO REAL ESTATE S.L.

Purpose: To respond to your enquiry and, where you have given your consent, send marketing communications.

Legal basis: Art. 6(1)(b) GDPR and, where applicable, Art. 6(1)(a) GDPR.

Further information on the processing of your personal data is available in our Privacy Policy.

Similar Properties

Three properties
our clients compare with this one

All properties